
Search results for "Gutter pool" in Home Design Ideas
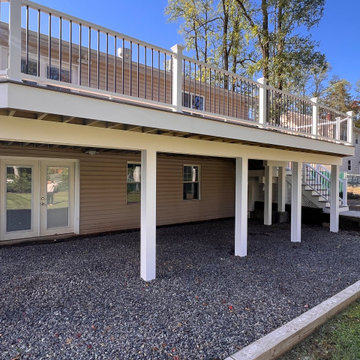


 Cella Architecture
Inspiration for a small transitional backyard concrete and rectangular lap pool house remodel in Portland
Inspiration for a small transitional backyard concrete and rectangular lap pool house remodel in Portland

 Hollenbeck Architects
Back Elevation
Huge modern white three-story stucco gable roof idea in Houston with a tile roof
Huge modern white three-story stucco gable roof idea in Houston with a tile roof
Find the right local pro for your project
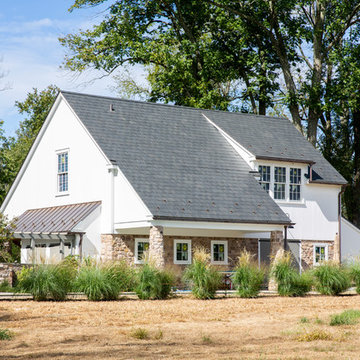


 Neave Group Outdoor Solutions
Pool:
- 22’ x 44’ infinity edge pool (66’ infinity edge)
- shallow-end sun shelf with five LED bubblers for light and water effect
- three laminar jets out of the patio to put a jet of water into each corner of the pool
- star field on pool floor with 100 points of light provided by four LED fixtures through fiber-optic cables (25 cables per fixture), subtle constellation within the hundred points of light star field
- additional LED lights, glass tile trim, including glass edge tiles
- hot tub on top of a raised marble stone wall perimeter overflow at the same height as the Brazilian teak wood deck; there is an under deck gutter 1/8 wide
- hot tub is all glass tile with a recessed toe-kick that hides the drains and light fixtures
- glass railing / barrier
Living space:
- travertine stone with marble veneer and Brazilian teak trim throughout
- custom-built wood benches, mantle, pizza oven, grill, refrigerated drawers, sink
- recessed screens that lower from the roof to enclose the entire living space when needed
Landscape:
- putting green, landscape lighting, under-cap lights
- outdoor speakers and subwoofer

 OLSON LEWIS + Architects
After decades of drastic alterations, and demolition of the second and third story, this grand estate was reduced to a pink Bermuda style ranch house. The current owners returned it to a suggestion of its original state. Beamed ceilings, working fireplace, period woodwork and historic finishes draw out the dignity of its past, and make them part of life in his century. The main house overlooks terraced yards, stonewalls and a landscaped pool area. The formal interiors frame sweeping views of treetops and seascapes.
Contractor: Precision Carpentry
Photographer: Dan Gair/ Blind Dog Photo INC.
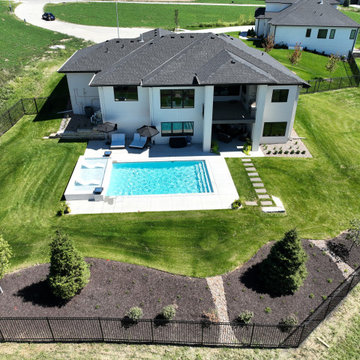
 Nathan Homes LLC
Minimalist one-story mixed siding house exterior photo in Omaha with a hip roof, a shingle roof and a black roof

Sponsored
Columbus, OH
Free consultation for landscape design!

Peabody Landscape Group
Columbus' Reliable Landscape Design & Contracting
 Cella Architecture
Inspiration for a huge transitional stucco and concrete beige outdoor kitchen porch remodel in Portland with a roof extension
Inspiration for a huge transitional stucco and concrete beige outdoor kitchen porch remodel in Portland with a roof extension
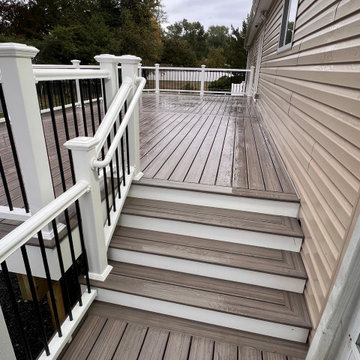


 My Design Guide - Design. Remodel. Build.
This is an example of a mediterranean landscaping in Los Angeles.
 My Design Guide - Design. Remodel. Build.
Inspiration for a mediterranean family room remodel in Los Angeles
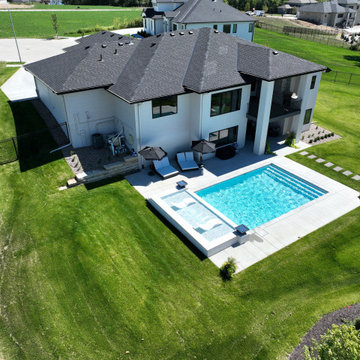 Nathan Homes LLC
Minimalist one-story mixed siding house exterior photo in Omaha with a hip roof, a shingle roof and a black roof



 Josh Blumer :: AB design studio, inc.
quaint hillside retreat | stunning view property.
infinity edge swimming pool design + waterfall fountain.
hand crafted iron details | classic santa barbara style.
Photography ©Ciro Coelho/ArchitecturalPhoto.com
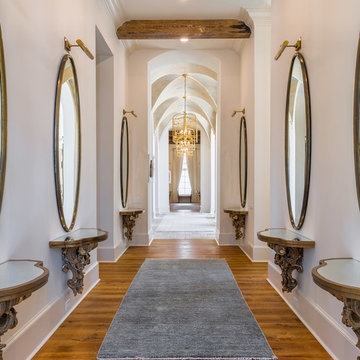


 Capo Design Build
Golf course & ocean view home with white vinyl & red brick exterior and a large wrap around two story patio / porch. Home has French doors and windows and copper gutters / eavestroughs & downspouts. Expansive property has a pool and tennis court. Large wrap around deck is two stories with bluestone flooring and is supported by large red brick columns. Patio has multiple outdoor seating, a built in hot tub / Jacuzzi, and two TV's.
Contractor - Capo Design Build

Sponsored
Delaware, OH

Buckeye Basements, Inc.
Central Ohio's Basement Finishing ExpertsBest Of Houzz '13-'21
 Capo Design Build
Golf course & ocean view home with white vinyl & red brick exterior and a large wrap around two story patio / porch. Home has French doors and windows and copper gutters / eavestroughs & downspouts. Expansive property has a pool and tennis court. Large wrap around deck is two stories with bluestone flooring and is supported by large red brick columns. Patio has multiple outdoor seating, a built in hot tub / Jacuzzi, and two TV's.
Contractor - Capo Design Build


61