
Search results for "Gutter pool" in Home Design Ideas
 Weninger Construction & Design Ltd
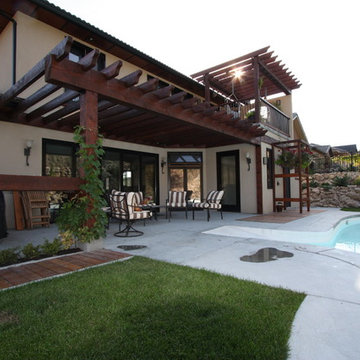
Outdoor space with custom accessible pool and fully opening window wall to allow for indoor and outdoor flow.
Inspiration for a timeless two-story stucco beige home design remodel in Vancouver
Inspiration for a timeless two-story stucco beige home design remodel in Vancouver

 3rd Generation Homes
Kyle Sanguin Photography
Inspiration for a contemporary two-story stucco gray pool remodel with a shingle roof
Inspiration for a contemporary two-story stucco gray pool remodel with a shingle roof

Find the right local pro for your project

 Studio H2O
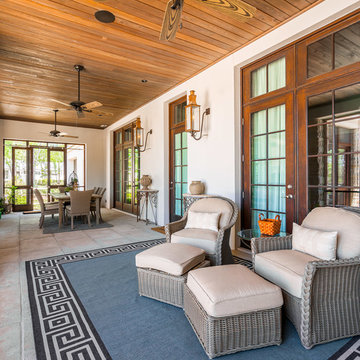
Pool and backyard landscaping are the only previous features that remained from the original home, minus a few walls on the interior and newly installed waterless grass for the ground cover. Exterior patio with Porcelain Wood Grain tiles.
Designed with a standing seam metal roof, with internal drainage system for hidden gutters design. Rain chain and rain barrels for rain harvesting.
Retrofitted with Hardy Frames prefabricated shear walls for up to date earthquake safety. Opening both walls to the backyard, there are now two 14' folding doors allowing the inside and outside to merge.
http://www.hardyframe.com/HF/index.html
Amy J Smith Photography


 Studio H2O
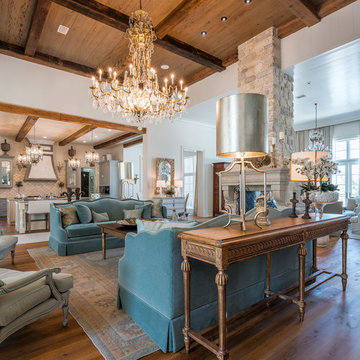
Pool and backyard landscaping are the only previous features that remained from the original home, minus a few walls on the interior and newly installed waterless grass for the ground cover.
Designed with a standing seam metal roof, with internal drainage system for hidden gutters design. Rain chain and rain barrels for rain harvesting.
Retrofitted with Hardy Frames prefabricated shear walls for up to date earthquake safety. Opening both walls to the backyard, there are now two 14' folding doors allowing the inside and outside to merge.
http://www.hardyframe.com/HF/index.html
Amy J Smith Photography

Sponsored
Columbus, OH

Structural Remodeling
Franklin County's Heavy Timber Specialists | Best of Houzz 2020!

 Aquatech Pools by C.H.I.
At the end of the vanishing edge is a very large catch basin where all of the water flows into and cycles back through to the pool. On every other edge of the pool is a perimeter overflow gutter with a drain to the catch basin.

 Alex Glegg Design
Kelly Deck Interior Design,
Trillium Project Management,
InsideOut Landscaping,
Christopher Rollet Photography
Mid-sized transitional front door photo in Vancouver with a black front door
Mid-sized transitional front door photo in Vancouver with a black front door

 Crowdus Custom Homes & Remodeling
Large elegant backyard brick patio fountain photo in St Louis with no cover
 Riverstone Construction and Home Improvement
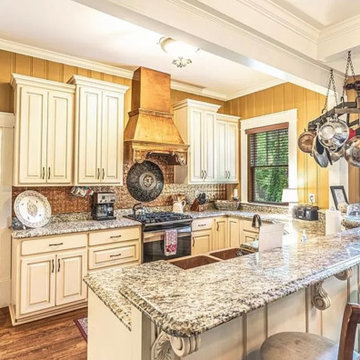
Installed heavy beams to support second floor bedroom. Trimmed beams and created coffered ceiling. Installed glazed cabinets and granite countertops with bronze farmhouse sink. Gas range with wood and copper range vent cover. -Copper backsplash

 The Downs Group
A Custom designed Home by The Downs Group, built by Dowcon, Inc. The home is Mendham, NJ on 5 acres with pool, cabana and spa. The walkout lower level is complete with Bar, Wine Cellar, tasting room, Theater and a guest suite.


 Nathan Homes LLC
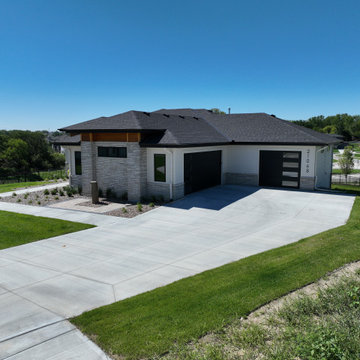
Minimalist one-story mixed siding house exterior photo in Omaha with a hip roof, a shingle roof and a black roof

 David A. Ewald Designs
Craftsman style home with cedar shake roofing, cedar shingle siding, wood brackets, decorative rafter tails and trim work.
Robyn Lambo - Lambo Photography
 Studio H2O
Pool and backyard landscaping are the only previous features that remained from the original home, minus a few walls on the interior and newly installed waterless grass for the ground cover.
Exterior patio with Porcelain Wood Grain tiles.
Designed with a standing seam metal roof, with internal drainage system for hidden gutters design. Rain chain and rain barrels for rain harvesting.
Retrofitted with Hardy Frames prefabricated shear walls for up to date earthquake safety. Opening both walls to the backyard, there are now two 14' folding doors allowing the inside and outside to merge.
http://www.hardyframe.com/HF/index.html
Amy J Smith Photography

Sponsored
Delaware, OH

Buckeye Basements, Inc.
Central Ohio's Basement Finishing ExpertsBest Of Houzz '13-'21

 Blue Oak Architecture
A covered porch addition creates a peaceful and harmonious outdoor living area. The artisan-crafted timberwork frames the views overlooking the pool terrace and lawn. It engages the interior spaces by bringing the beauty of the outdoors in. I was the project architect for this addition while working at Kenneth Lynch & Associates.
Photo credit: Brad Dassler-Bethel

 Ryan Rosene Photography
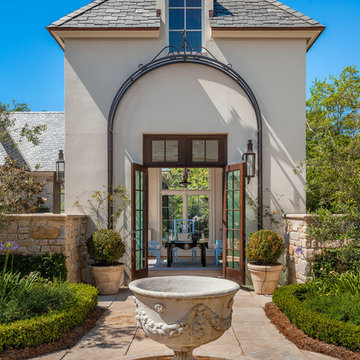
Inspiration for a mid-sized mediterranean beige one-story stucco house exterior remodel in San Francisco


63