
Search results for "Gutter pool" in Home Design Ideas




 David A. Ewald Designs
Master Bedroom with fireplace and cathedral ceiling.
Robyn Lambo - Lambo Photography
Inspiration for a mid-sized craftsman master medium tone wood floor bedroom remodel in New York with beige walls, a standard fireplace and a wood fireplace surround
Inspiration for a mid-sized craftsman master medium tone wood floor bedroom remodel in New York with beige walls, a standard fireplace and a wood fireplace surround
Find the right local pro for your project

 Studio H2O
Pool and backyard landscaping are the only previous features that remained from the original home, minus a few walls on the interior and newly installed waterless grass for the ground cover.
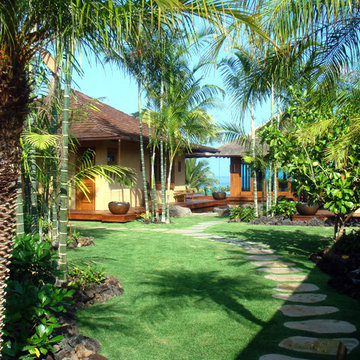
Designed with a standing seam metal roof, with internal drainage system for hidden gutters design. Rain chain and rain barrels for rain harvesting.
Retrofitted with Hardy Frames prefabricated shear walls for up to date earthquake safety. Opening both walls to the backyard, there are now two 14' folding doors allowing the inside and outside to merge.
http://www.hardyframe.com/HF/index.html
Amy J Smith Photography

 Merrick Design and Build Inc.
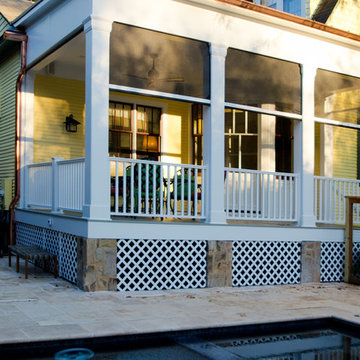
New screened in porch with motorized screens over looking travertine pool deck. Photo by David Merrick
Mid-sized elegant backyard stone screened-in home design photo in DC Metro with a roof extension
Mid-sized elegant backyard stone screened-in home design photo in DC Metro with a roof extension
 Blue Ridge Distributors, LLC
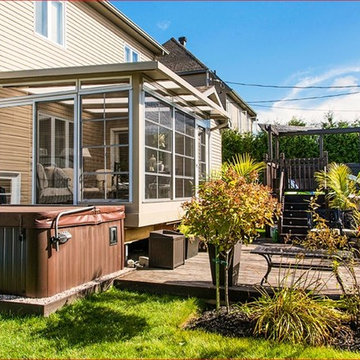
Expand your living space and increase your home appeal. Sunspace Acrylic Roof Systems offer the protection you need, while complimenting the style of your home.

Sponsored
Columbus, OH

Structural Remodeling
Franklin County's Heavy Timber Specialists | Best of Houzz 2020!
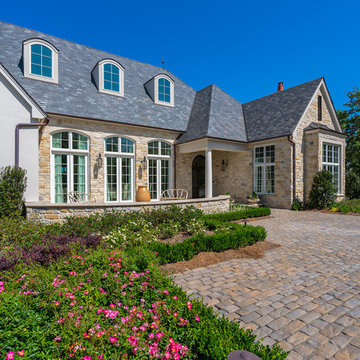
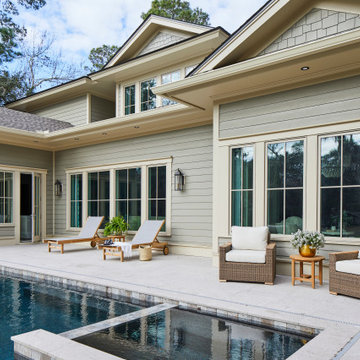
 Guenther Designs & Consulting LLC
The rear facade of a new custom designed home, looking back toward the master bedroom and great room. The open door leads to the dining area and to a screened porch beyond. We designed the pool to blend with the families outdoor living lifestyle.
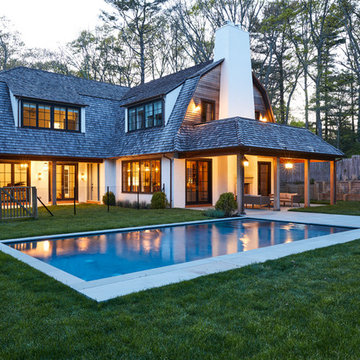


 Heritage Design Studio
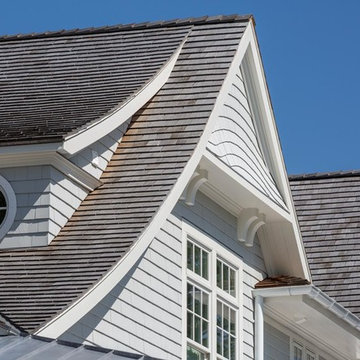
The architecture of this home is a Shingle style blended with Craftsman details. Slate roof, copper gutters and timeless style enhance the value and beauty of this property.
Built by Simmons Estate Homes | Photography by www.impressia.net


Sponsored
Columbus, OH
Free consultation for landscape design!

Peabody Landscape Group
Franklin County's Reliable Landscape Design & Contracting

 Constructive Design Services
Evening falls and the pool and see thru fireplace light up the night. The Eurowall sliding panels open up for indoor/outdoor entertaining.
Example of a large tuscan white two-story stucco house exterior design in Tampa with a hip roof and a tile roof
Example of a large tuscan white two-story stucco house exterior design in Tampa with a hip roof and a tile roof

 Durham Designs & Consulting, LLC
Photos taken by Southern Exposure Photography.
Photos owned by Durham Designs & Consulting, LLC.
Large elegant red two-story brick gable roof photo in Charlotte with a shingle roof
Large elegant red two-story brick gable roof photo in Charlotte with a shingle roof


 Studio H2O
Pool and backyard landscaping are the only previous features that remained from the original home, minus a few walls on the interior and newly installed waterless grass for the ground cover.
Designed with a standing seam metal roof, with internal drainage system for hidden gutters design. Rain chain and rain barrels for rain harvesting.
Retrofitted with Hardy Frames prefabricated shear walls for up to date earthquake safety. Opening both walls to the backyard, there are now two 14' folding doors allowing the inside and outside to merge.
http://www.hardyframe.com/HF/index.html
Amy J Smith Photography


 Granoff Architects
This house was designed for a repeat client as their “empty nester” home. The shingled cottage was designed to fit into its small-scale neighborhood and tight building lot. The open plan has a Living/Dining/Kitchen space with a sliding glass wall that leads to a large screen porch with views of the pool and pool house. There is also a service bar off the living room.
Old Greenwich, CT Residence designed by Granoff Architects


66