
Search results for "Gutter pool" in Home Design Ideas


 AB Martin
The original porch on this remodeled stone homestead was enclosed for a beautiful sun room (on left) with three sets of sliding glass doors. A new wing was added on that stretches out to the pool and pool house. The porch features Fiberon's ultra low-maintenance Horizon composite decking.

Find the right local pro for your project

 Dominic Paul Mercadante Architecture
View of the south west corner of the home with the third pond below the pool in the foreground. the guest house is off in the distance to the left.
Brian Vanden Brink Photographer
Landscape Architect: Stephen Mohr: morhseredin.com


 MSI Custom Homes, LLC
Saari & Forrai
Large farmhouse white two-story vinyl gable roof photo in Minneapolis with a shingle roof
Large farmhouse white two-story vinyl gable roof photo in Minneapolis with a shingle roof

Sponsored
Delaware, OH

Buckeye Basements, Inc.
Central Ohio's Basement Finishing ExpertsBest Of Houzz '13-'21

 David A. Ewald Designs
Craftsman style home with cedar shake roofing, cedar shingle siding, wood brackets, decorative rafter tails, trellis and trim work.
Robyn Lambo - Lambo Photography
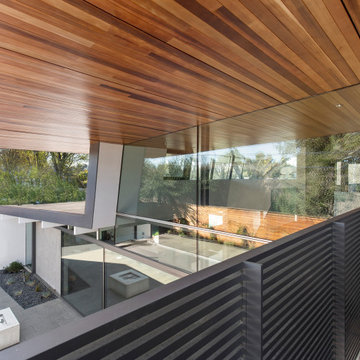

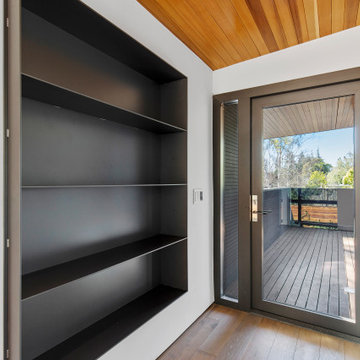
 Dominic Paul Mercadante Architecture
The outdoor shower and changing area.
Brian Vanden Brink Photographer
Landscape Architect: Stephen Mohr: morhseredin.com
Example of a mid-sized arts and crafts green two-story wood exterior home design in Portland Maine
Example of a mid-sized arts and crafts green two-story wood exterior home design in Portland Maine

 ARQUITECTURA
Architect- Marc Taron
Landscape Architect- Irvin Higashi
Photography- Dan Cunningham
Example of an island style glass railing balcony design in Hawaii
Example of an island style glass railing balcony design in Hawaii



 Studio H2O
Pool and backyard landscaping are the only previous features that remained from the original home, minus a few walls on the interior and newly installed waterless grass for the ground cover.
Designed with a standing seam metal roof, with internal drainage system for hidden gutters design. Rain chain and rain barrels for rain harvesting.
Porcelain Wood Grain Tiles - Exterior Patio
Retrofitted with Hardy Frames prefabricated shear walls for up to date earthquake safety. Opening both walls to the backyard, there are now two 14' folding doors allowing the inside and outside to merge.
http://www.hardyframe.com/HF/index.html
Amy J Smith Photography
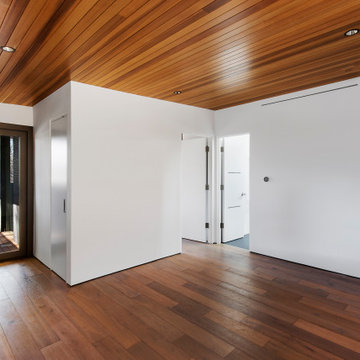
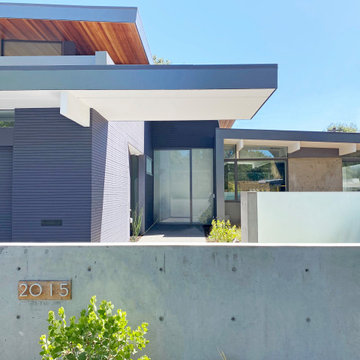

 The Buckingham Group
A new hip roof was installed over the porch to allow additional light into the interior. Pella Architectural Series windows and a door were added, providing direct access to the Great Room and its 20-ft ceiling. Custom cast stone pillars and crown molding were fabricated by Stone Legends of Dallas, Texas. Copper guttering and a new concrete tile roof were added to complete the transformation of the porch from boring to beautiful.

Sponsored
Columbus, OH

Structural Remodeling
Franklin County's Heavy Timber Specialists | Best of Houzz 2020!

 Matthew Murrey Design
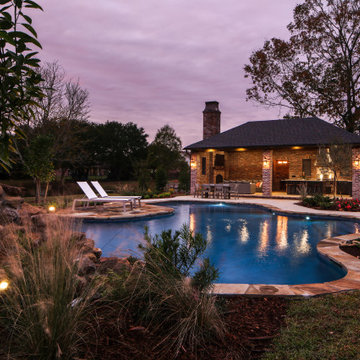
Inspired by the Louisiana architecture of A. Hays Town, this project replicates a Louisiana courtyard in the midst of this creekside estate. A pool is the centerpiece of the design, and is anchored by an antique brick clad spa. The spa, strategically placed on the home's main axis, was specifically purposed to replicate a courtyard fountain.
The vegetation includes a mixture of trimmed boxwood hedges, ferns, and azaleas, as well as a variety of other broad leafed plants. The potted plants add seasonal interest and year-round decor.
This project also features the best in outdoor living. A copper screened cabana house includes an outdoor kitchen, fireplace, and temperature controls for year round comfort. There is an outdoor firepit and seating area, sheltered by a vine covered trellis.

 Homekeepers LLC
Custom build with elevator, double height great room with custom made coffered ceiling, custom cabinets and woodwork throughout, salt water pool with terrace and pergola, waterfall feature, covered terrace with built-in outdoor grill, heat lamps, and all-weather TV, master bedroom balcony, master bath with his and hers showers, dog washing station, and more.

 Nautilus Homes
Beautifully appointed custom home near Venice Beach, FL. Designed with the south Florida cottage style that is prevalent in Naples. Every part of this home is detailed to show off the work of the craftsmen that created it.
76