
Search results for "Gutter pool" in Home Design Ideas

 3rd Generation Homes
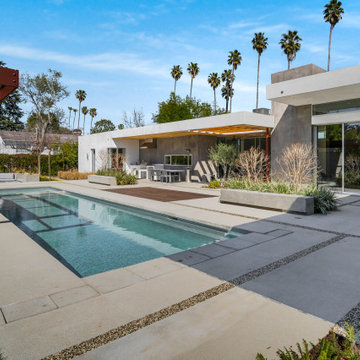
This home has a variety of finishes used on the exterior. These include; cedar siding, acrylic stucco, smooth stucco made to look like concrete and corrugated steel.
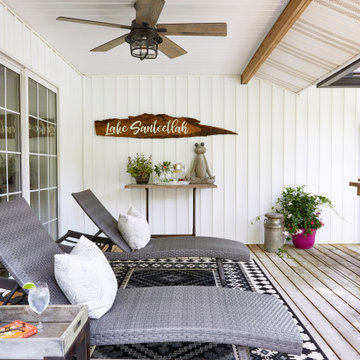


 Studio H2O
Pool and backyard landscaping are the only previous features that remained from the original home, minus a few walls on the interior and newly installed waterless grass for the ground cover.
Exterior patio with Porcelain Wood Grain tiles and Ring video doorbell.
Designed with a standing seam metal roof, with internal drainage system for hidden gutters design. Rain chain and rain barrels for rain harvesting.
Retrofitted with Hardy Frames prefabricated shear walls for up to date earthquake safety. Opening both walls to the backyard, there are now two 14' folding doors allowing the inside and outside to merge.
http://www.hardyframe.com/HF/index.html
Amy J Smith Photography
Find the right local pro for your project


 C&H Landscaping
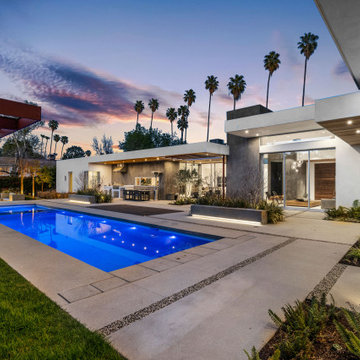
This elevated patio area utilizes the area under these client's deck, making the most of the small area with a built-in fireplace and outdoor kitchen. The space is complemented by the luxurious choice to use porcelain tile to construct the patio.



Sponsored
Delaware, OH

Buckeye Basements, Inc.
Central Ohio's Basement Finishing ExpertsBest Of Houzz '13-'21


 Alco Products Inc
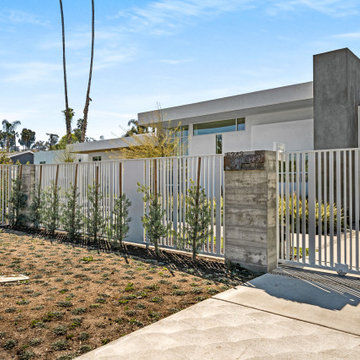
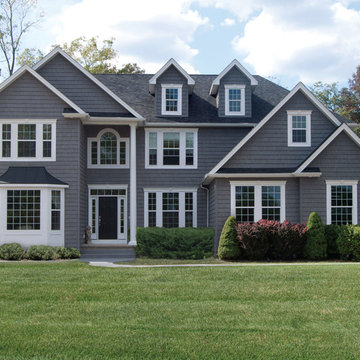
This home in Derwood received all new Alside brand Charter Oak Vinyl siding in Cape Cod Grey, as well as Cape Cod Grey trim, soffit, and fascia. The home also received new grey gutters. The backyard has an inground pool

 Studio H2O
Pool and backyard landscaping are the only previous features that remained from the original home, minus a few walls on the interior and newly installed waterless grass for the ground cover.
Exterior patio with Porcelain Wood Grain tiles.
Designed with a standing seam metal roof, with internal drainage system for hidden gutters design. Rain chain and rain barrels for rain harvesting.
Retrofitted with Hardy Frames prefabricated shear walls for up to date earthquake safety. Opening both walls to the backyard, there are now two 14' folding doors allowing the inside and outside to merge.
http://www.hardyframe.com/HF/index.html
Amy J Smith Photography
Sponsored
Galena, OH

Buckeye Restoration & Remodeling Inc.
Central Ohio's Premier Home Remodelers Since 1996

 Dominic Paul Mercadante Architecture
The infinity edge pool and terrace
Brian Vanden Brink Photographer
Landscape Architect: Stephen Mohr: morhseredin.com
Example of a mid-sized arts and crafts two-story and backyard wood, stone and custom-shaped green and natural pool design in Portland Maine
Example of a mid-sized arts and crafts two-story and backyard wood, stone and custom-shaped green and natural pool design in Portland Maine

 Brenner Architecture Group
This custom 2-story home sits on an oversize lot overlooking a woodlands preserve. With 6,206 square feet a/c it's updated old Florida style is accentuated by hardwood ceilings on the extensive covered porches and patinaed copper gutters and rainspouts. The additional acerage is home to lush greenery, multi-sport courtyard and lavish natural poolscape.



Sponsored
Delaware, OH
Buckeye Basements, Inc.
Central Ohio's Basement Finishing ExpertsBest Of Houzz '13-'21
 Studio H2O
Pool and backyard landscaping are the only previous features that remained from the original home, minus a few walls on the interior and newly installed waterless grass for the ground cover.
Exterior patio with Porcelain Wood Grain tiles.
Designed with a standing seam metal roof, with internal drainage system for hidden gutters design. Rain chain and rain barrels for rain harvesting.
Retrofitted with Hardy Frames prefabricated shear walls for up to date earthquake safety. Opening both walls to the backyard, there are now two 14' folding doors allowing the inside and outside to merge.
http://www.hardyframe.com/HF/index.html
Amy J Smith Photography

 DNM Architecture
Joseph Schell
Mid-sized modern beige two-story stucco exterior home idea in San Francisco with a shed roof
Mid-sized modern beige two-story stucco exterior home idea in San Francisco with a shed roof
73