
Search results for "Gutter pool" in Home Design Ideas

 Pool & Hot Tub Alliance
Designed by Skip Phillips.
The owner purchased the property next door to his home with the vision of turning it into a pool/play house for his family. There was an existing pool which had to be removed before construction could begin on the new design. The pool overflows its entire perimeter with the exception of two locations where the water in transit details transition from the vanishing edge to what is known as the Lautner edge (named for the late architect John Lautner who developed the detail). The spa overflows three of its sides into an uplit gutter. The fourth side is framed by a slightly offset fire element for visual intrigue. -The entire deck surrounding the pool (which also continues into the house) is finished in 8'x7' slabs of French Limestone set in a grid pattern. Pool and spa are both completely finished in glass tile. There is a custom built, in-floor, automatic cover located in the center of the pool which can be deployed and retracted with the push of a button. The lid of the cover is finished with the same glass tile as the rest of the pool to minimize its visibility. - In addition to remodeling the yard, the entire "pool house" was remodeled to match the architectural style of the family home next door.- In addition a rigid automatic pool cover from Covertech / Grando was added to the pool, which needs to come out of the center of the pool out of the pool floor with an all tiled automatic pit shutter. The cover had a translucent polycarbonate finish, which allows the cover to illuminate through the pool lights at night time.

 Jeff Hibbard Design Services
Jeff Hibbard
Patio kitchen - large traditional backyard concrete paver patio kitchen idea in Milwaukee with a roof extension
Patio kitchen - large traditional backyard concrete paver patio kitchen idea in Milwaukee with a roof extension

 Starr Sanford Design
Wally Sears, Julia Starr Sanford, Mark David Major
Beach style porch photo in Jacksonville
Beach style porch photo in Jacksonville
Find the right local pro for your project

 Harold Leidner Landscape Architects
Completed in 2013, this stunning Italianate Mediterranean Villa is located in Highland Park, Texas and stands out in an already distinct architectural neighborhood. This project was designed and installed by Harold Leidner Landscape Architects. The expansive property features a lush landscaping, front motor court with travertine pavers and a luxury pool and spa. The pool area was designed to have a private resort feel to allow for entertaining. In addition to the spacious loggia and cabana spaces, the owner also wanted to have shade protection near the water, so a custom designed pavilion was built on the end of the pool to provide a shaded destination with cushion lounges that extend out into the water, flanked by fountains and adjacent to a fire bowl feature with a classic fire place surround. A truly elegant outdoor space for parties and entertaining with a sophisticated, modern flavor.

 ARQUITECTURA
Architect- Marc Taron
Contractor- David Stoops
Interior Design- Shelby Hansen
Photography- Dan Cunningham
Large two-story wood house exterior photo in Hawaii with a metal roof
Large two-story wood house exterior photo in Hawaii with a metal roof
 ARQUITECTURA
Architect- Marc Taron
Landscape Architect- Irvin Higashi
Photography- Dan Cunningham
Island style backyard natural pool photo in Hawaii
Island style backyard natural pool photo in Hawaii

 S.C. Shoreline Construction inc.
Pool fountain - large coastal backyard concrete paver and custom-shaped lap pool fountain idea in Orange County

Sponsored
Columbus, OH

Structural Remodeling
Franklin County's Heavy Timber Specialists | Best of Houzz 2020!
 Allscape Patio & Landscape
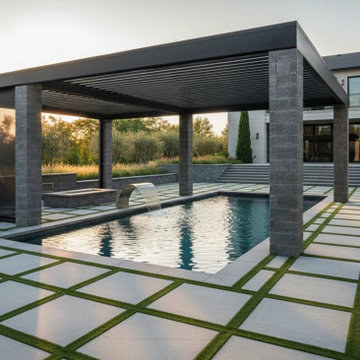
Over-pool configuration in Columbus, Ohio: a clear-span Allscape Patio Signature Series motorized louvered pergola above the water, with integrated drop screens rated for open exposure, stone-clad columns and a sheer-descent water feature. Engineered footings land outside the pool shell zone and the long-span louvers are held to the deflection limits that keep them sealing. Louvers are pitched to integrated gutters that discharge away from the pool so roof runoff stays out of the water chemistry; rain sensors close the roof automatically. The metal structure within five feet of the pool's edge is bonded to the pool's equipotential grid under NEC Article 680, with GFCI-protected motor and lighting circuits. Marine-grade powder-coated aluminum, stainless fasteners and sealed motor housings stand up to the chloraminated air above the pool. Design-build by Allscape Patio & Landscape, serving Columbus, Dublin, New Albany, Powell, Upper Arlington and Westerville.

 Beasley & Henley Interior Design
This four-bedroom, four-bath home offers 3,843 square feet under air and a total of 5,735 square feet. The spacious floor plan features a formal living room and an informal family room, both of which provide direct access to the covered lanai via stacked sliding glass doors. The home melds the outdoors and indoor living areas to provide homeowners with a large, open environment for entertaining. An outdoor kitchen and an elaborate pool and spa package complete the idyllic scene.
 Jeff Hibbard Design Services
Jeff Hibbard
Example of a large classic backyard concrete paver patio kitchen design in Milwaukee with a roof extension
Example of a large classic backyard concrete paver patio kitchen design in Milwaukee with a roof extension
 Reynard Architectural Designs
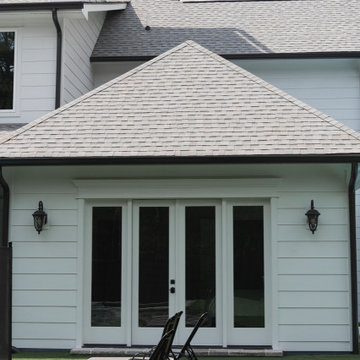
This rear exterior detail of a custom modern farmhouse highlights clean architectural lines and low-maintenance outdoor living. The structure features crisp white horizontal siding contrasted by bold black gutters, downspouts, and traditional black lantern wall sconces. A prominent hipped roofline clad in grey architectural shingles shelters a set of glass French doors with matching sidelights that seamlessly connect the interior living space to the backyard. The landscape design utilizes lush artificial turf, providing an immaculate, no-mow surface for a row of adjustable black mesh chaise lounge chairs beside the stacked stone pool deck.

 FormLA Landscaping
While most every home has and needs rain gutters, they too can catch flying embers and hold them at the base of the roof. Here, we've addressed that vulnerability by placing a fine wire mesh over the top of all gutters, preventing the collection of both embers and leaf liter. From this view, it is possible to see that the elevation of the ember-catching trees protects the elevated deck side of the home. Note that the golden seed heads seen here are from a hydrated, native Deer Grass, not invasive arson grasses like Feather, Fountain or Pampas. Photo: Lesly Hall Photography

 Jason Thomas Architect
,
Interiors by Joan Limongello,
Sagaponack Builders
Huge trendy three-story wood exterior home photo in New York
Huge trendy three-story wood exterior home photo in New York

Sponsored
Columbus, OH
Free consultation for landscape design!

Peabody Landscape Group
Columbus' Reliable Landscape Design & Contracting

 Nautilus Homes
This outdoor hallway leads from the foyer to the pool deck, bringing guests directly to the entertaining area.
Beautifully appointed custom home near Venice Beach, FL. Designed with the south Florida cottage style that is prevalent in Naples. Every part of this home is detailed to show off the work of the craftsmen that created it.

 Fusion Bowling
This custom home bowling alley was installed by Fusion Bowling as part of a newly constructed 20,000 square foot residence in Lubbock, Texas. The custom color of the two regulation size lanes is a woodgrain called "Valencia Teak", which appears almost black. The color of the lane markings is "Wheat", and the LED gutter lights are cool blue. The computer scoring system features a wireless keypad, two overhead LED TVs, pin action instant replay, and ball speedometer. Entertainment accessories include an 11 foot wide projection screen at the end of the lanes, as well as additional LED TVs for sports and movie viewing. The automatic pinsetter machines are Brunswick A-2 models, rebuilt piece-by-piece by Fusion Bowling and custom painted red. The room's interior design features dark wooden beams across the lanes to hide the special effects lighting, limestone columns with rustic lanterns, wood plank flooring with a wooden transition strip onto the flush-mounted lane surface. The bowling package includes guest bowling balls, lane maintenance kit, Kegel automatic lane cleaning/conditioning machine, secondary ball return storage rack, two sets of bowling pins (red and neon glow green), and guest bowling shoes.


 Ragpa Workshop + O&E Builders
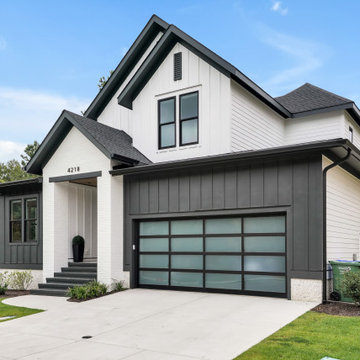
Rear outdoor walkway with open roof gutter system and below is the master bathroom with slanted bay window.
Large modern gray three-story concrete house exterior idea in Singapore with a shed roof and a metal roof
Large modern gray three-story concrete house exterior idea in Singapore with a shed roof and a metal roof

Sponsored
Delaware, OH

Buckeye Basements, Inc.
Central Ohio's Basement Finishing ExpertsBest Of Houzz '13-'21

 Barnes Vanze Architects, Inc.
French doors lead out to a porch that looks out to the pool through arched openings. Photo by Anice Hoachlander
Large tuscan stone side porch photo in DC Metro with a roof extension
Large tuscan stone side porch photo in DC Metro with a roof extension
 Allscape Patio & Landscape
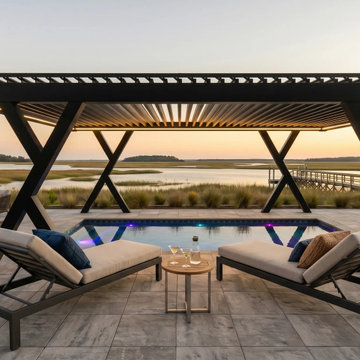
Over-pool configuration from the Allscape Atelier line: a one-of-one X-frame architectural pergola with integrated LED lighting, designed and engineered for this marshfront plunge pool in Murrells Inlet, South Carolina rather than drawn from a catalog. Posts cannot land in the water, so engineered footings sit outside the shell zone and the clear-span louvered roof is held to deflection limits that keep it sealing. Materials follow the over-pool specification for a coastal site: marine-grade powder-coated aluminum, stainless fasteners and sealed motor housings against chloraminated air and salt exposure. Metal within five feet of the water's edge is bonded to the pool's equipotential grid under NEC Article 680 with GFCI-protected circuits, louvers drain to integrated gutters routed away from the pool, and rain sensors close the roof automatically. Design-build by Allscape Patio & Landscape, serving Myrtle Beach, Murrells Inlet, Pawleys Island and the Grand Strand.
 Meyer Design
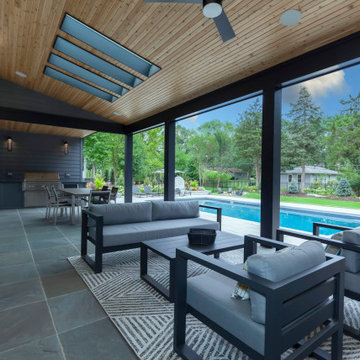
Experience this inviting back patio area, perfect for outdoor entertaining. The space features a built-in exterior grill and comfortable seating, creating an ideal setting for gatherings and cookouts. The wood beam ceiling adds a touch of rustic charm and architectural interest, while the paver flooring provides durability and a polished finish. This outdoor oasis seamlessly combines functionality and style for memorable outdoor living.
98