
Search results for "Gutter pool" in Home Design Ideas

 Mark Brand Architecture
A New Home in the Craftsman Style in Burlingame, California
Our design of this large house in Burlingame was inspired by nearby Craftsman style homes. We also designed the swimming pool, pool house and bridges in the back yard. Carefully designed wood brackets and details complement the strong symmetrical form of the exterior. Traditional wood and leaded glass windows, stone masonry and slate tile roofs with copper gutters also contribute to this authentic and timeless design. This rich palette of materials and detailing are continued inside the house with coffered wood ceilings, painted wainscot paneling and trim, custom fireplace surrounds, decorative ironwork railings, and a curved entry stair. We represented our client in sensitive negotiations with neighbors of multiple Planning Commission hearings. The kitchen was featured in the 2006 Burlingame Classic Kitchen Tour. We also designed two bridges over the creek in the backyard.

 Robert Koch Designs
Mid-sized trendy white two-story stucco house exterior photo in Atlanta with a hip roof and a metal roof

 Parker Homes
Mid-sized mountain style backyard rectangular natural hot tub photo in Austin with decking
Find the right local pro for your project


 Executive Developers, LLC
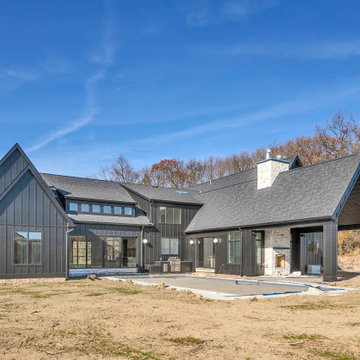
Exterior view from rear right side of home
Huge transitional black two-story concrete and board and batten gable roof idea with a shingle roof and a black roof
Huge transitional black two-story concrete and board and batten gable roof idea with a shingle roof and a black roof

 Piper-Wind Architects, Inc.
Our design for this Country French Manor style house is essentially “L” shape in plan. The exterior building materials include “slush & brush” stone veneer, with cut Cottonwood limestone window and door surrounds; traditional stucco; custom designed and hand-made copper dormers; copper gutters, collection boxes and downspouts, and Vermont Slate roofs. A cabana, overlooking the pool area and a formal garden, is connected to the main structure.
The interior of the house is detailed in a traditional Country French style with a grand curved stair of limestone steps and custom iron rails being the focal point of the two story entry hall.



 Stephanie Barnes-Castro
 is a full service architectural firm specializing in sustainable design serving Santa Cruz County. Her goal is to design a home to seamlessly tie into the natural environment and be aesthetically pleasing and energy efficient.

 ARQUITECTURA
Architect- Marc Taron
Landscape Architect- Irvin Higashi
Photography- Dan Cunningham
Patio - tropical backyard patio idea in Hawaii with a roof extension
Patio - tropical backyard patio idea in Hawaii with a roof extension


 Noble Renovation
256 sq ft. addition on the back of the house. The addition entailed an expanded nook, office space, a second laundry room, second refrigerator, and an outdoor bathroom. Added amenities work conveniently with the beautiful new 17 X 20 Pavilion of outdoor living space with a grill and dining area.
 ARQUITECTURA
Architect- Marc Taron
Landscape Architect- Irvin Higashi
Photography- Dan Cunningham
Inspiration for a tropical open concept kitchen remodel in Hawaii with an island
Inspiration for a tropical open concept kitchen remodel in Hawaii with an island

 Steinberg Custom Designs
Kristina O'Brien Photography
Corner bathtub - large transitional master white tile ceramic tile corner bathtub idea in Portland Maine with flat-panel cabinets, light wood cabinets, a two-piece toilet, white walls and an undermount sink
Corner bathtub - large transitional master white tile ceramic tile corner bathtub idea in Portland Maine with flat-panel cabinets, light wood cabinets, a two-piece toilet, white walls and an undermount sink

Sponsored
Delaware, OH

Buckeye Basements, Inc.
Central Ohio's Basement Finishing ExpertsBest Of Houzz '13-'21

 Pollard Hodgson Architects
Example of a large classic two-story and backyard brick red patio design in New Orleans with a roof extension

 Alair Homes Houston
This sprawling one story, modern ranch home features walnut floors and details, Cantilevered shelving and cabinetry, and stunning architectural detailing throughout.

 Neave Group Outdoor Solutions
Pool:
- 22’ x 44’ infinity edge pool (66’ infinity edge)
- shallow-end sun shelf with five LED bubblers for light and water effect
- three laminar jets out of the patio to put a jet of water into each corner of the pool
- star field on pool floor with 100 points of light provided by four LED fixtures through fiber-optic cables (25 cables per fixture), subtle constellation within the hundred points of light star field
- additional LED lights, glass tile trim, including glass edge tiles
- hot tub on top of a raised marble stone wall perimeter overflow at the same height as the Brazilian teak wood deck; there is an under deck gutter 1/8 wide
- hot tub is all glass tile with a recessed toe-kick that hides the drains and light fixtures
- glass railing / barrier
Living space:
- travertine stone with marble veneer and Brazilian teak trim throughout
- custom-built wood benches, mantle, pizza oven, grill, refrigerated drawers, sink
- recessed screens that lower from the roof to enclose the entire living space when needed
Landscape:
- putting green, landscape lighting, under-cap lights
- outdoor speakers and subwoofer



Sponsored
Columbus, OH
Free consultation for landscape design!

Peabody Landscape Group
Columbus' Reliable Landscape Design & Contracting
 Noble Renovation
256 sq ft. addition on the back of the house. The addition entailed an expanded nook, office space, a second laundry room, second refrigerator, and an outdoor bathroom. Added amenities work conveniently with the beautiful new 17 X 20 Pavilion of outdoor living space with a grill and dining area.


 Durham Designs & Consulting, LLC
Designed by Melodie Durham of Durham Designs & Consulting, LLC.
Photo by Livengood Photographs [www.livengoodphotographs.com/design].
Mediterranean exterior home idea in Charlotte
Mediterranean exterior home idea in Charlotte
94