
Search results for "Gutter pool" in Home Design Ideas


Find the right local pro for your project


 Dominic Paul Mercadante Architecture
The west end of the home showing the second of three ponds created on site with small streams and waterfalls connecting them. The outdoor shower is behind the wood screen walls.
Brian Vanden Brink Photographer
Landscape Architect: Stephen Mohr: morhseredin.com



Sponsored
Columbus, OH
Free consultation for landscape design!

Peabody Landscape Group
Franklin County's Reliable Landscape Design & Contracting

 Luxapatio
Complete Outdoor Renovation in Miramar, Florida! This project included a Dark brown custom wood pergola attached to the house.
The outdoor kitchen in this project was a U shape design with a granite counter and stone wall finish. All of the appliances featured in this kitchen are part of the Twin Eagle line.
Some other items that where part of this project included a custom TV lift with Granite and artificial ivy finish with a fire pit, custom pool, artificial grass installation, ground level lounge area and a custom pool design. All the Landscaping, Statues and outdoor furniture from the Kanoah line was also provided by Luxapatio.
For more information regarding this or any other of our outdoor projects please visit our website at www.luxapatio.com where you may also shop online. You can also visit our showroom located in the Doral Design District ( 3305 NW 79 Ave Miami FL. 33122) or contact us at 305-477-5141.
 Groom Construction Co., Inc.
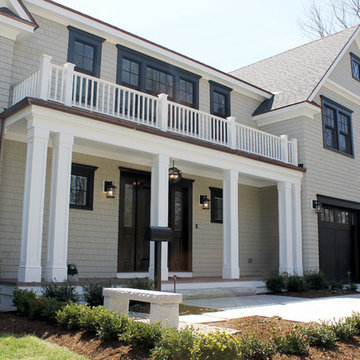
Large elegant two-story mixed siding beige home design photo in Boston with a shingle roof
 Allscape Patio & Landscape
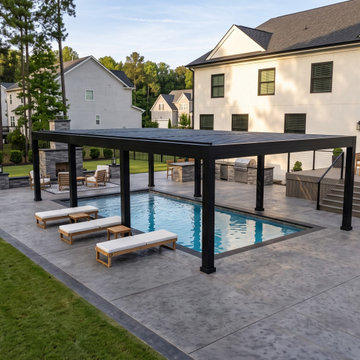
Over-pool configuration in Charlotte, North Carolina: a black Allscape Patio Signature Series motorized louvered pergola spanning a swim spa on a seamless stamped concrete pool deck, with a composite deck and cable rail stepping down from the house. Posts cannot land in the water, so engineered footings sit outside the shell zone and the clear-span louvers are held to deflection limits that keep them sealing. Materials follow the over-pool specification: marine-grade powder-coated aluminum, stainless fasteners and sealed motor housings against chloraminated air. Metal within five feet of the water's edge is bonded to the pool's equipotential grid under NEC Article 680 with GFCI-protected circuits, louvers drain to integrated gutters routed away from the pool, and rain sensors close the roof automatically. Design-build by Allscape Patio & Landscape, serving Charlotte, Fort Mill, Lake Wylie, Waxhaw and Lake Norman.

 Sunrise Landscape + Design
A patio was built and walkway installed to the shed. A pipe was installed underneath the walkway with in the rock bed area for water to flow easily during rain storms and drain away from the home.

 Christopher A Rose AIA, ASID
Holger Obenaus Photography
Inspiration for a mid-sized timeless brown three-story wood exterior home remodel in Charleston
Inspiration for a mid-sized timeless brown three-story wood exterior home remodel in Charleston

 Jeff Hibbard Design Services
Jeff Hibbard
Large elegant backyard concrete paver patio kitchen photo in Milwaukee with a roof extension
Large elegant backyard concrete paver patio kitchen photo in Milwaukee with a roof extension

Sponsored
Delaware, OH

Buckeye Basements, Inc.
Central Ohio's Basement Finishing ExpertsBest Of Houzz '13-'21

 McElroy Architecture, AIA
photos by Feather Weight
Example of a large cottage white one-story wood gable roof design in San Francisco
Example of a large cottage white one-story wood gable roof design in San Francisco

 Neave Group Outdoor Solutions
Pool:
- 22’ x 44’ infinity edge pool (66’ infinity edge)
- shallow-end sun shelf with five LED bubblers for light and water effect
- three laminar jets out of the patio to put a jet of water into each corner of the pool
- star field on pool floor with 100 points of light provided by four LED fixtures through fiber-optic cables (25 cables per fixture), subtle constellation within the hundred points of light star field
- additional LED lights, glass tile trim, including glass edge tiles
- hot tub on top of a raised marble stone wall perimeter overflow at the same height as the Brazilian teak wood deck; there is an under deck gutter 1/8 wide
- hot tub is all glass tile with a recessed toe-kick that hides the drains and light fixtures
- glass railing / barrier
Living space:
- travertine stone with marble veneer and Brazilian teak trim throughout
- custom-built wood benches, mantle, pizza oven, grill, refrigerated drawers, sink
- recessed screens that lower from the roof to enclose the entire living space when needed
Landscape:
- putting green, landscape lighting, under-cap lights
- outdoor speakers and subwoofer


 Bob Chatham Custom Home Design
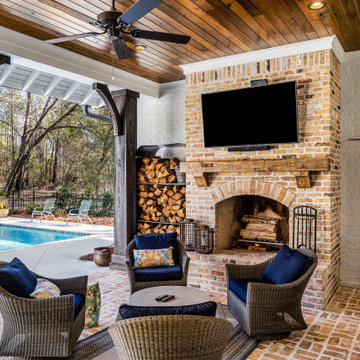
This charming Fairhope cottage has beautiful copper lanterns and rain gutters. A light brick exterior and dark framed windows with exposed beams compliment the rustic yet elegant exterior. Built by Jeff Frostholm Construction and designed by Bob Chatham Custom Home Design. Photos by Bailey Chastang Photography.

Sponsored
Delaware, OH
Buckeye Basements, Inc.
Central Ohio's Basement Finishing ExpertsBest Of Houzz '13-'21

 Markay Johnson Construction
A breathtaking city, bay and mountain view over take the senses as one enters the regal estate of this Woodside California home. At apx 17,000 square feet the exterior of the home boasts beautiful hand selected stone quarry material, custom blended slate roofing with pre aged copper rain gutters and downspouts. Every inch of the exterior one finds intricate timeless details. As one enters the main foyer a grand marble staircase welcomes them, while an ornate metal with gold-leaf laced railing outlines the staircase. A high performance chef’s kitchen waits at one wing while separate living quarters are down the other. A private elevator in the heart of the home serves as a second means of arriving from floor to floor. The properties vanishing edge pool serves its viewer with breathtaking views while a pool house with separate guest quarters are just feet away. This regal estate boasts a new level of luxurious living built by Markay Johnson Construction.
Builder: Markay Johnson Construction
visit: www.mjconstruction.com
Photographer: Scot Zimmerman

 David Joseph Katona Interior Design
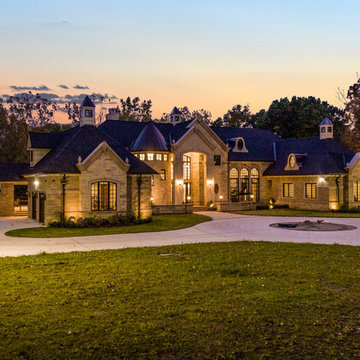
DJK Interior Design designed the Exterior Architectural Details of this 4 bedroom, 7 bath, 11,000 square foot French Country estate. Features of the exterior include a slate roof, copper gutters, leader heads, downspouts, and chimney cap details. Swirling mosaic tiles add a whimsical nature to the formal swimming pool area. Centered in the whirlpool, a marble carved sculpture depicts three young ladies enjoying the sunshine and water. Flanking the main pool, casual seating alcoves are provided and marked by a repetition of antique garden urns.

 Marc Julien
This beautiful Mission Style home just completed by Marc Julien Homes. The exterior features all the historic elements of a vintage old Florida estate & luxuries of new construction on the interior. Master Wing Bedroom downstairs with sliding doors open to expansive travertine pool deck. Marble, porcelain & wood floors. Luxurious Master Bath with 6′ Wyndham freestanding tub & separate shower. Kitchen open concept with overhang for barstools. Thermador appliance package including 48”gas range with double oven. Living room with coffer ceiling overlooking pool with spacious sun shelf. Solid marble slab pool coping, summer kitchen & large covered patio area. Authentic wood beams in living room & Master Bedroom ceilings.
97