
Search results for "Guttering" in Home Design Ideas
 Great Lakes Gutter Inc
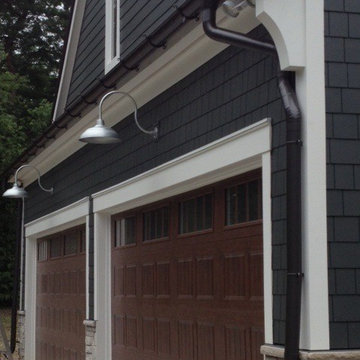

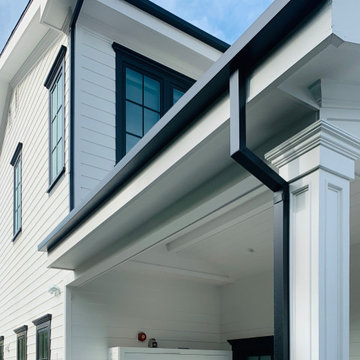
This particular homeowner was so happy that the gutters looked so good it's all anyone who came over talked about. He called our project manager, and said 'I spent 10 times more for my siding, paint, and wood embellishments, and the only thing people comment on when they come over is how awesome my gutters are. Great Customer with impeccable taste.
 Christopher D. Marshall Architect, LLC
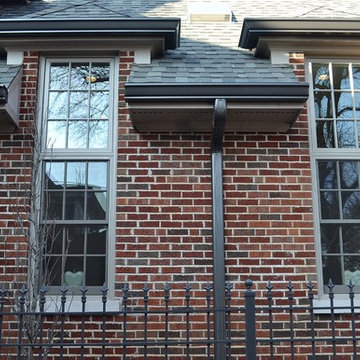
These are the tall windows that flank the range and hood in the kitchen. They are 5 ft tall double hung windows with a 3 ft tall fixed transom window. They allow abundant morning light to fill the kitchen.
Chris Marshall

 SKD Architects
Spacecrafters Photography
Example of an arts and crafts green exterior home design in Minneapolis
Example of an arts and crafts green exterior home design in Minneapolis
Find the right local pro for your project

 Lasley Brahaney Architecture + Construction

Elegant white two-story clapboard house exterior photo in Philadelphia with a hip roof, a shingle roof and a gray roof


 Kankel Conroy Rose & Hill Landscape Architecture
The homeowners desired an outdoor space that felt more rustic than their refined interior spaces, but still related architecturally to their house. Cement plaster support arbor columns provide enough of visual tie to the existing house exterior. Oversized wood beams and rafter members provide a unique outdoor atmosphere. Structural bolts and hardware were minimized for a cleaner appearance. Structural connections and supports were engineered to meet California's stringent earthquake standards.
Ali Atri Photography

Sponsored
Columbus, OH
Free consultation for landscape design!

Peabody Landscape Group
Columbus' Reliable Landscape Design & Contracting
 Great Lakes Gutter Inc
John Laurie
Example of a large arts and crafts brown two-story wood gable roof design in Detroit
Example of a large arts and crafts brown two-story wood gable roof design in Detroit
 Great Lakes Gutter Inc
John Laurie
Large arts and crafts white one-story wood gable roof photo in Detroit
Large arts and crafts white one-story wood gable roof photo in Detroit
 Royal Gutters, Inc.
Example of a mid-sized mountain style brown two-story wood exterior home design in Portland with a shingle roof

 MainStreet Design Build

This early 20th century Poppleton Park home was originally 2548 sq ft. with a small kitchen, nook, powder room and dining room on the first floor. The second floor included a single full bath and 3 bedrooms. The client expressed a need for about 1500 additional square feet added to the basement, first floor and second floor. In order to create a fluid addition that seamlessly attached to this home, we tore down the original one car garage, nook and powder room. The addition was added off the northern portion of the home, which allowed for a side entry garage. Plus, a small addition on the Eastern portion of the home enlarged the kitchen, nook and added an exterior covered porch.
Special features of the interior first floor include a beautiful new custom kitchen with island seating, stone countertops, commercial appliances, large nook/gathering with French doors to the covered porch, mud and powder room off of the new four car garage. Most of the 2nd floor was allocated to the master suite. This beautiful new area has views of the park and includes a luxurious master bath with free standing tub and walk-in shower, along with a 2nd floor custom laundry room!
Attention to detail on the exterior was essential to keeping the charm and character of the home. The brick façade from the front view was mimicked along the garage elevation. A small copper cap above the garage doors and 6” half-round copper gutters finish the look.
KateBenjamin Photography

 A Plus Gutter Systems
A Plus Gutter Systems, Inc.
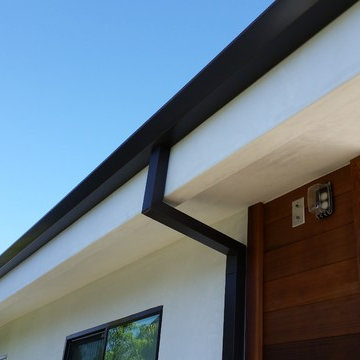
Inspiration for a modern exterior home remodel in Los Angeles
Inspiration for a modern exterior home remodel in Los Angeles

Sponsored
Columbus, OH

Structural Remodeling
Franklin County's Heavy Timber Specialists | Best of Houzz 2020!
 RESIDENTIAL DESIGN STUDIO
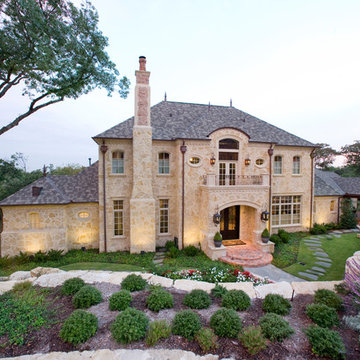
French country inspired hillside estate home. Features rough laid stone, handmade brick & tile, slate roofing, wood windows & copper accents. Design by Richard Berry, construction by Fred Parker Company.
 Bath Planet of Atlanta
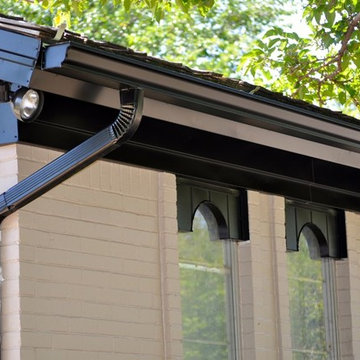
Inspiration for a mid-sized timeless white brick house exterior remodel in Atlanta with a shingle roof
 Gutter Tex

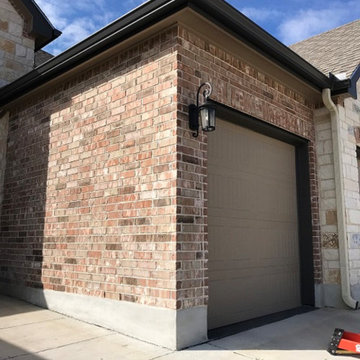
This picture of the house’s adjoining garage provides you with a working example of how the K-Style gutter system and the downspout work in tandem. The aluminum gutter sits over and away from the brickwork and the garage door itself. We positioned the downspout so it faces the driveway. Rainwater will run down and into the curbside gutters, eliminating any chance of water pooling in the driveway.
 Kate Benjamin Photography LLC
Shot for MainStreet Design Build, Birmingham, MI
Classic concrete porch idea in Detroit with a roof extension
Classic concrete porch idea in Detroit with a roof extension
Sponsored
Columbus, OH
Free consultation for landscape design!
Peabody Landscape Group
Columbus' Reliable Landscape Design & Contracting
 Tim Barber Architects
Photography by Laura Hull.
Example of a large classic white two-story wood exterior home design in San Francisco with a shingle roof
Example of a large classic white two-story wood exterior home design in San Francisco with a shingle roof
 GUTTER MEN THE
5” Gutters with 2x3 Downspouts

All of our 5” aluminum gutters are custom rolled to your project’s exact measurements on site and are installed with all aluminum accessories to prevent rust. Gutters are rolled from heavy gauge .032 aluminum with a 20 year baked on enamel finish and are installed with concealed hidden hanger brackets. Coordinating 2x3 aluminum downspouts keep water away from your home’s foundation and landscaping. Many colors are available to match any exterior.
6” Gutters with 3x4 Downspouts
6” Gutters with 3x4 leaders have nearly double the water capacity and are a wise choice for homes with water problems and for commercial installations. 6” gutters are also custom rolled and have all the great color choices and installation benefits of 5” gutters- only in a larger size.
Copper Gutters and Downspouts
If you are looking to add instant value and architectural detail then consider adding copper gutters and downspouts to your home or business. Copper gutters are available in 5” and 6” K or half round gutter styles and coordinate with half round or square copper downspouts and exclusive copper scupper drains. Copper gutters have been gaining in popularity in recent years in both new homes and for remodeling projects.

1