
Search results for "Gym przodem" in Home Design Ideas
 Carrick Custom Home Design
Custom Home Design by Joe Carrick Design. Built by Highland Custom Homes. Photography by Nick Bayless Photography


Inspiration for a large timeless carpeted home weight room remodel in Salt Lake City with beige walls
Inspiration for a large timeless carpeted home weight room remodel in Salt Lake City with beige walls
 JAMES DIXON ARCHITECT PC
John Kane / Silver Sun Studio

Inspiration for a transitional open staircase remodel in Bridgeport
Inspiration for a transitional open staircase remodel in Bridgeport
 Northworks Architects + Planners
Photography: Reagen Taylor

Inspiration for a contemporary light wood floor and beige floor indoor basketball/tennis/multi-game court remodel in Chicago with white walls
Inspiration for a contemporary light wood floor and beige floor indoor basketball/tennis/multi-game court remodel in Chicago with white walls
Find the right local pro for your project
 BiglarKinyan Design Planning Inc.
BiglarKinyan Design - Toronto
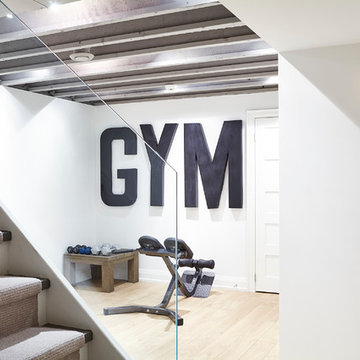
Inspiration for a contemporary underground light wood floor basement remodel in Toronto with white walls
Inspiration for a contemporary underground light wood floor basement remodel in Toronto with white walls

 Copper Sky Design + Remodel

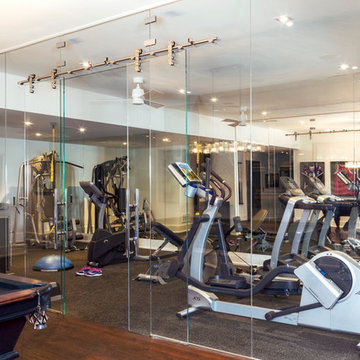
In the exercise/weight room, we installed a reclaimed maple gym floor. As you can see from the picture below, we used the original basketball paint lines from the original court. We installed two, custom murals from photos of the client’s college alma mater. Both the weight room and the gym floor were wrapped in a tempered glass boundary to provide an open feel to the space.



 Advance Design Studio, Ltd.
Karen and Chad of Tower Lakes, IL were tired of their unfinished basement functioning as nothing more than a storage area and depressing gym. They wanted to increase the livable square footage of their home with a cohesive finished basement design, while incorporating space for the kids and adults to hang out.
“We wanted to make sure that upon renovating the basement, that we can have a place where we can spend time and watch movies, but also entertain and showcase the wine collection that we have,” Karen said.
After a long search comparing many different remodeling companies, Karen and Chad found Advance Design Studio. They were drawn towards the unique “Common Sense Remodeling” process that simplifies the renovation experience into predictable steps focused on customer satisfaction.
“There are so many other design/build companies, who may not have transparency, or a focused process in mind and I think that is what separated Advance Design Studio from the rest,” Karen said.
Karen loved how designer Claudia Pop was able to take very high-level concepts, “non-negotiable items” and implement them in the initial 3D drawings. Claudia and Project Manager DJ Yurik kept the couple in constant communication through the project. “Claudia was very receptive to the ideas we had, but she was also very good at infusing her own points and thoughts, she was very responsive, and we had an open line of communication,” Karen said.

A very important part of the basement renovation for the couple was the home gym and sauna. The “high-end hotel” look and feel of the openly blended work out area is both highly functional and beautiful to look at. The home sauna gives them a place to relax after a long day of work or a tough workout. “The gym was a very important feature for us,” Karen said. “And I think (Advance Design) did a very great job in not only making the gym a functional area, but also an aesthetic point in our basement”.
An extremely unique wow-factor in this basement is the walk in glass wine cellar that elegantly displays Karen and Chad’s extensive wine collection. Immediate access to the stunning wet bar accompanies the wine cellar to make this basement a popular spot for friends and family.
The custom-built wine bar brings together two natural elements; Calacatta Vicenza Quartz and thick distressed Black Walnut. Sophisticated yet warm Graphite Dura Supreme cabinetry provides contrast to the soft beige walls and the Calacatta Gold backsplash. An undermount sink across from the bar in a matching Calacatta Vicenza Quartz countertop adds functionality and convenience to the bar, while identical distressed walnut floating shelves add an interesting design element and increased storage. Rich true brown Rustic Oak hardwood floors soften and warm the space drawing all the areas together.
Across from the bar is a comfortable living area perfect for the family to sit down at a watch a movie. A full bath completes this finished basement with a spacious walk-in shower, Cocoa Brown Dura Supreme vanity with Calacatta Vicenza Quartz countertop, a crisp white sink and a stainless-steel Voss faucet.
Advance Design’s Common Sense process gives clients the opportunity to walk through the basement renovation process one step at a time, in a completely predictable and controlled environment. “Everything was designed and built exactly how we envisioned it, and we are really enjoying it to it’s full potential,” Karen said.
Constantly striving for customer satisfaction, Advance Design’s success is heavily reliant upon happy clients referring their friends and family. “We definitely will and have recommended Advance Design Studio to friends who are looking to embark on a remodeling project small or large,” Karen exclaimed at the completion of her project.
 Westlake Development Group, LLC
Blackstone Edge Photography

Inspiration for a large contemporary home weight room remodel in Portland with white walls
Inspiration for a large contemporary home weight room remodel in Portland with white walls

 HARRISON FAE DESIGN

Check out this amazing home gym. Who wouldn't want to work out in here?

Large trendy black floor multiuse home gym photo in Toronto with gray walls
Large trendy black floor multiuse home gym photo in Toronto with gray walls

 Michael Robert Construction
Home Gym.
photography: raquel langworthy
Inspiration for a coastal home gym remodel in New York
Inspiration for a coastal home gym remodel in New York
 Pillar Homes

Builder: Pillar Homes
Landmark Photography
Example of a small urban home weight room design in Minneapolis with gray walls
Example of a small urban home weight room design in Minneapolis with gray walls
 Haven Floors

Our client Jenny wanted to transform her garage into a professional home gym. Our team handled the flooring and installed our signature 100% polyester product LifeTiles. LifeTiles are mold and mildew resistant, safe, and easy to clean, making it an ideal flooring solution for garages and gyms.
 Heather Garrett Design

The chance to build a lakeside weekend home in rural NC provided this Chapel Hill family with an opportunity to ditch convention and think outside the box. For instance, we traded the traditional boat dock with what's become known as the "party dock"… a floating lounge of sorts, complete with wet bar, TV, swimmer's platform, and plenty of spots for watching the water fun. Inside, we turned one bedroom into a gym with climbing wall - and dropped the idea of a dining room, in favor of a deep upholstered niche and shuffleboard table. Outdoor drapery helped blur the lines between indoor spaces and exterior porches filled with upholstery, swings, and places for lazy napping. And after the sun goes down....smores, anyone?
John Bessler


 Dwelling Designs

Gym and Exercise Area
Example of a trendy black floor home gym design in Minneapolis with gray walls
Example of a trendy black floor home gym design in Minneapolis with gray walls
 Demax Staircase&Railing

Stair diameter: 1200mm ( 48" )
Stair total riser: 2600mm ( 102")
The stair is customized for college library project, fabricated by Demax Staircase&Railing. The client required only ten steps, so the step riser is a little bit high, but it is also okay to go up and down. The metal post and banister in matt back finish, with solid timber tread and PVC handrail looks great. Want a custom spiral staircase? Please contact us right now.
1