
Search results for "Gym przodem" in Home Design Ideas
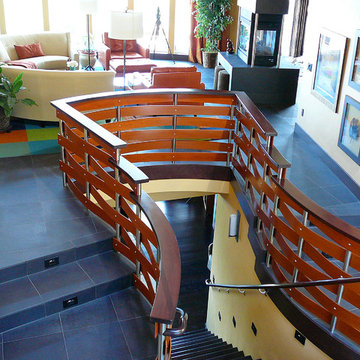
 Red Carrot Design Inc
Red Carrot Design, Inc.
Large trendy wooden u-shaped staircase photo with wooden risers
Large trendy wooden u-shaped staircase photo with wooden risers
 TK Design & Associates
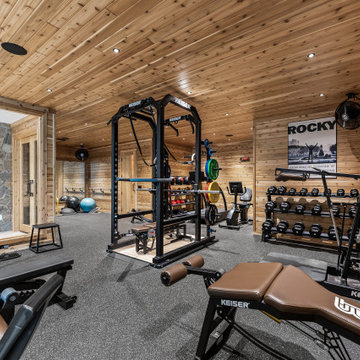
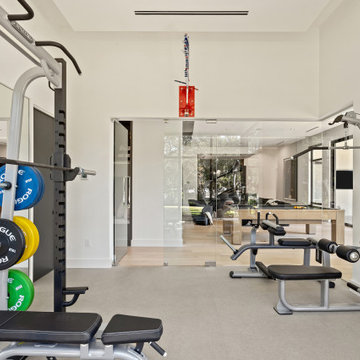
Example of a mountain style gray floor and wood ceiling home gym design in Detroit

Find the right local pro for your project
 Valet Custom Cabinets & Closets
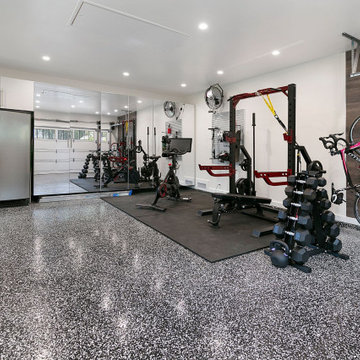
When this customer first came to Valet, their garage cabinets were old, falling apart, and not providing the functional storage that they needed to create a multi-purpose space. The clients were looking for cabinetry to fit around the safe, refrigerator, gym equipment and bikes, provide plenty of bulk storage, as well as tool, sports equipment, and overflow pantry storage. With the pandemic causing gyms to shut down throughout California, many clients have been requesting help incorporating home gyms into their garage spaces. Hafele’s Omni-Track slatwall system provides space and hooks for sporting equipment and accessories, while Stylite acrylic mirrored doors provide a whole wall of mirrors to ensure they’re getting their posture right. The workbench is custom created to fit around the window, with a secondary bench cabinet to hold their own toolbox closer to arms reach, with space above for additional Omni-Track. The client worked with their own contractor to insulate and drywall as well as add epoxy flooring. This cabinetry came out beautiful and functional at $12,200.
 RL Builders
elegant view of a stunning stair case
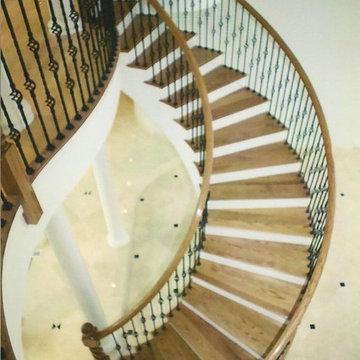
Example of a huge tuscan wooden curved marble floor staircase design in Chicago with beige walls and wooden risers
Example of a huge tuscan wooden curved marble floor staircase design in Chicago with beige walls and wooden risers


 Louis Duncan-He Designs
interior design calgary basement renovation
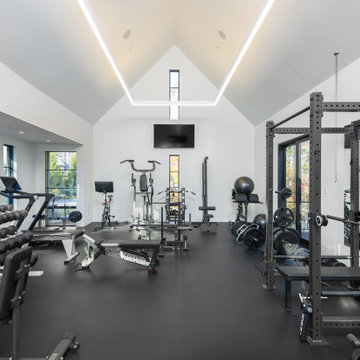
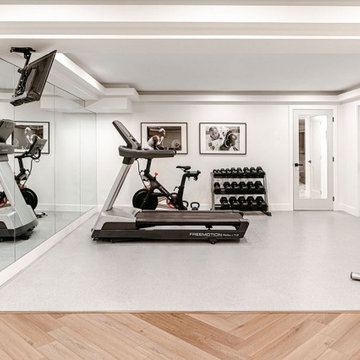
Beach style home gym photo in Calgary
Beach style home gym photo in Calgary


 Century Stair Company
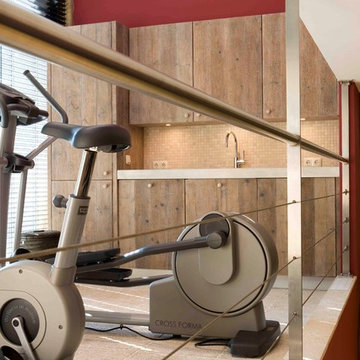
Spanning three levels, this elegant modern staircase transforms light into a design element. Suspended by open risers, the dark wood treads appear to float between floors as natural light cascades from the top floor windows down through the entire stairwell. The horizontal stainless steel rods create clean, uninterrupted sightlines while emphasizing the architectural volume beneath the landings. The result is a vertical journey defined by transparency and light.
1976-2025 © Century Stair Company




 Kryptonite Stone Works Ltd.
Design ideas for a traditional partial sun front yard stone driveway in Vancouver.

 Suburban Steel Supply Company
Large minimalist wooden l-shaped staircase photo in Indianapolis with metal risers

 Mastic Masters (Cavalier Services)
After Photo
Inspiration for a large traditional shade front yard driveway in Houston.
Inspiration for a large traditional shade front yard driveway in Houston.

 7 Point Construction Inc.
Storage area concealed with modern sliding doors, inspired by barn door sliding system.
Minimalist black tile bathroom photo in Los Angeles
Minimalist black tile bathroom photo in Los Angeles



 Titan Stairs, Utah!
Markay Johnson Construction, Greg Gillespie
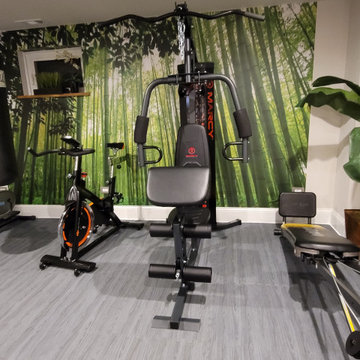
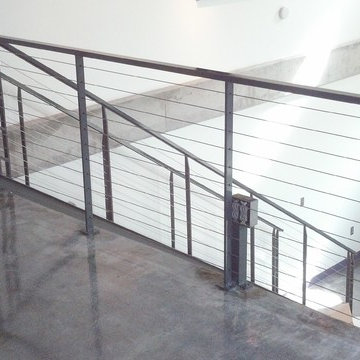
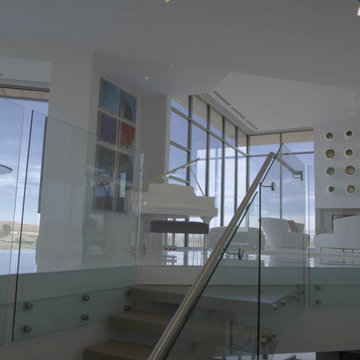
Staircase - huge modern wooden floating open staircase idea in Salt Lake City
Staircase - huge modern wooden floating open staircase idea in Salt Lake City
13