
Search results for "Gym same" in Home Design Ideas
 Aquality Construction

Perfect backyard recreational paradise. Exercise in the pool house gym, cool down with some laps in the swimming pool then relax in the spa! This pool/spa combination has a one of a kind automatic cover system. Both automatic covers extend out in opposite directions simultaneously from underneath the beautiful wood bridge. The all-tile spa and the all-tile sun deck with roman style width-length steps entering the pool both pop at night with color changing lights.
Swimming Pool & Spa: Aquality Construction
Photography: Chris Humphreys
 ODS Architecture
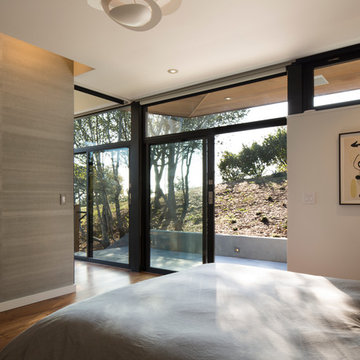
In the hills of San Anselmo in Marin County, this 5,000 square foot existing multi-story home was enlarged to 6,000 square feet with a new dance studio addition with new master bedroom suite and sitting room for evening entertainment and morning coffee. Sited on a steep hillside one acre lot, the back yard was unusable. New concrete retaining walls and planters were designed to create outdoor play and lounging areas with stairs that cascade down the hill forming a wrap-around walkway. The goal was to make the new addition integrate the disparate design elements of the house and calm it down visually. The scope was not to change everything, just the rear façade and some of the side facades.
The new addition is a long rectangular space inserted into the rear of the building with new up-swooping roof that ties everything together. Clad in red cedar, the exterior reflects the relaxed nature of the one acre wooded hillside site. Fleetwood windows and wood patterned tile complete the exterior color material palate.

The sitting room overlooks a new patio area off of the children’s playroom and features a butt glazed corner window providing views filtered through a grove of bay laurel trees. Inside is a television viewing area with wetbar off to the side that can be closed off with a concealed pocket door to the master bedroom. The bedroom was situated to take advantage of these views of the rear yard and the bed faces a stone tile wall with recessed skylight above. The master bath, a driving force for the project, is large enough to allow both of them to occupy and use at the same time.
The new dance studio and gym was inspired for their two daughters and has become a facility for the whole family. All glass, mirrors and space with cushioned wood sports flooring, views to the new level outdoor area and tree covered side yard make for a dramatic turnaround for a home with little play or usable outdoor space previously.
Photo Credit: Paul Dyer Photography.
 EdgeWork Design Build
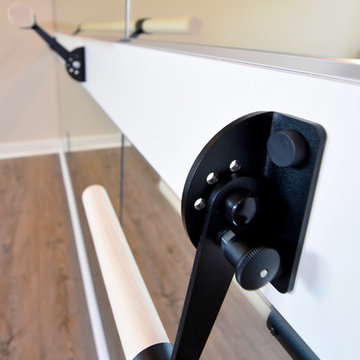
Example of a large trendy vinyl floor and brown floor multiuse home gym design in Minneapolis
Find the right local pro for your project
 Landmark Custom Builder & Remodeling, LLC
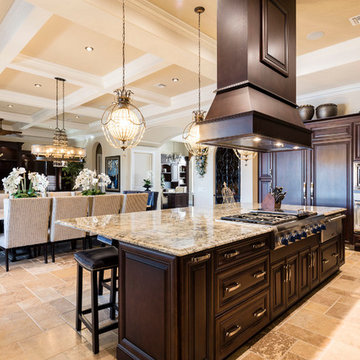
Kitchen - traditional kitchen idea in Orlando with an island
 ODS Architecture
In the hills of San Anselmo in Marin County, this 5,000 square foot existing multi-story home was enlarged to 6,000 square feet with a new dance studio addition with new master bedroom suite and sitting room for evening entertainment and morning coffee. Sited on a steep hillside one acre lot, the back yard was unusable. New concrete retaining walls and planters were designed to create outdoor play and lounging areas with stairs that cascade down the hill forming a wrap-around walkway. The goal was to make the new addition integrate the disparate design elements of the house and calm it down visually. The scope was not to change everything, just the rear façade and some of the side facades.
The new addition is a long rectangular space inserted into the rear of the building with new up-swooping roof that ties everything together. Clad in red cedar, the exterior reflects the relaxed nature of the one acre wooded hillside site. Fleetwood windows and wood patterned tile complete the exterior color material palate.
The sitting room overlooks a new patio area off of the children’s playroom and features a butt glazed corner window providing views filtered through a grove of bay laurel trees. Inside is a television viewing area with wetbar off to the side that can be closed off with a concealed pocket door to the master bedroom. The bedroom was situated to take advantage of these views of the rear yard and the bed faces a stone tile wall with recessed skylight above. The master bath, a driving force for the project, is large enough to allow both of them to occupy and use at the same time.
The new dance studio and gym was inspired for their two daughters and has become a facility for the whole family. All glass, mirrors and space with cushioned wood sports flooring, views to the new level outdoor area and tree covered side yard make for a dramatic turnaround for a home with little play or usable outdoor space previously.
Photo Credit: Paul Dyer Photography.
 Bergeron Custom Homes, LLC
Edie Ellison
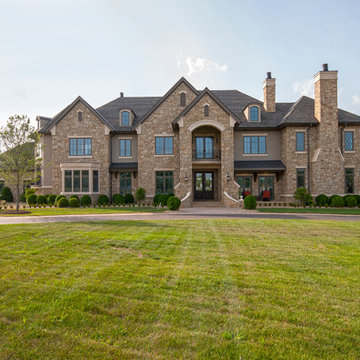
Inspiration for a huge timeless beige three-story stone exterior home remodel in Other
Inspiration for a huge timeless beige three-story stone exterior home remodel in Other

 Kari P
When I bought my house in May 2014, there was one thing I really didn’t like about it – the 1950s bathroom complete with pink tile and mismatched gaudy fixtures was absolutely hideous. I knew redoing the bathroom would be a big, expensive project, so I vowed to just live with it while I fixed up parts of the house that were easier to update, such as putting a fresh coat of paint on the walls and updating the curtains (which I still haven’t done, by the way). Well my first winter in the new house turned out to be a bad one, and in February 2015, I noticed water stains on the walls and ceiling of the second bedroom that only got worse and worse each day. The water damage quickly spread to other rooms, and when contractors came to the house to access and fix the damage, they discovered moisture behind the pink tiled walls of my bathroom. And so started the bathroom remodel.
Start to finish, this project took close to six months, due to going back and forth with insurance and difficulty finding a contractor I liked. I lived without a shower for at least four of those months, showering at the gym where I worked or in a pop-up tent in my backyard once it was warm enough out. My friend Eric and I demoed the bathroom and for the remodel, I picked out all of the design components and had a local contractor, Fred Haas do the work. I kept the original layout – as my bathroom was small to begin with and it was both impractical and expensive to start moving things around – but just about everything else about the bathroom is new, except for maybe the window and door. New tub, sink, and toilet, new tile floor and shower surround, new walls and ceiling, fresh paint, new fixtures and mirror, updated lighting, and a better ventilation system were all added.
Tub – Sterling Vikrell
Toilet – Kohler Wellworth® two-piece round-front dual-flush toilet
Sink – Kohler Veer™ 21" pedestal bathroom sink
Fixtures – Kohler Alteo® line
Tile floor and shower surround – American Olean Laurel Heights ceramic tile in Summit Gray
Lighting – I don't remember... will have to see if I can find it
Ventilation system – NuTone
Mirror – Ikea
Paint – Behr
Shower Curtain – eBay
Here are photos of my project from start to finish. As you can see, I probably still need a thing or two (a toilet paper holder, mini storage shelf, and some art wouldn’t hurt, nor would replacing the door or painting it white), but overall I’m really happy with how my new bathroom came out. I LOVE it, which is the exact opposite of how I felt about the original bathroom.
Photos © Kari Post

Sponsored
Sunbury, OH

J.Holderby - Renovations
Franklin County's Leading General Contractors - 2X Best of Houzz!
 Versa Homes
This "Palatial Villa" is an architectural statement, amidst a sprawling country setting. An elegant, modern revival of the Spanish Tudor style, the high-contrast white stucco and black details pop against the natural backdrop.
Round and segmental arches lend an air of European antiquity, and fenestrations are placed providently, to capture picturesque views for the occupants. Massive glass sliding doors and modern high-performance, low-e windows, bathe the interior with natural light and at the same time increase efficiency, with the highest-rated air-leakage and water-penetration resistance.
Inside, the lofty ceilings, rustic beam detailing, and wide-open floor-plan inspire a vast feel. Patterned repetition of dark wood and iron elements unify the interior design, creating a dynamic contrast with the white, plaster faux-finish walls.
A high-efficiency furnace, heat pump, heated floors, and Control 4 automated environmental controls ensure occupant comfort and safety. The kitchen, wine cellar, and adjoining great room flow naturally into an outdoor entertainment area. A private gym and his-and-hers offices round out a long list of luxury amenities.
With thoughtful design and the highest quality craftsmanship in every detail, Palatial Villa stands out as a gleaming jewel, set amongst charming countryside environs.
 Victoria Martoccia Custom Construction, Inc

A grand master bath, with luxurious 2-person tub, fireplace, wall mount TV, marble and expresso stained wood floor, limestone cladding on walls, two-sided walk around steam shower. Etched ebony stone in "dry off' area of showers.
Victoria Martoccia Custom Homes
 User
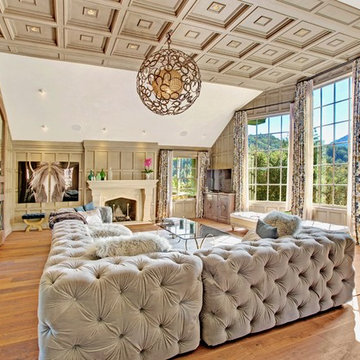
UserA seamless combination of traditional with contemporary design elements. This elegant, approx. 1.7 acre view estate is located on Ross's premier address. Every detail has been carefully and lovingly created with design and renovations completed in the past 12 months by the same designer that created the property for Google's founder. With 7 bedrooms and 8.5 baths, this 7200 sq. ft. estate home is comprised of a main residence, large guesthouse, studio with full bath, sauna with full bath, media room, wine cellar, professional gym, 2 saltwater system swimming pools and 3 car garage. With its stately stance, 41 Upper Road appeals to those seeking to make a statement of elegance and good taste and is a true wonderland for adults and kids alike. 71 Ft. lap pool directly across from breakfast room and family pool with diving board. Chef's dream kitchen with top-of-the-line appliances, over-sized center island, custom iron chandelier and fireplace open to kitchen and dining room.
Formal Dining Room Open kitchen with adjoining family room, both opening to outside and lap pool. Breathtaking large living room with beautiful Mt. Tam views.
Master Suite with fireplace and private terrace reminiscent of Montana resort living. Nursery adjoining master bath. 4 additional bedrooms on the lower level, each with own bath. Media room, laundry room and wine cellar as well as kids study area. Extensive lawn area for kids of all ages. Organic vegetable garden overlooking entire property.

 Interior Design Imports

An historic Spanish Colonial residence built in 1925 being redesigned and furnished for a modern-day Southern California family was the challenge. The interiors of the main house needed the backgrounds set and then a timeless collection created for its furnishings. Lifestyle was always a consideration as well as the interiors relating to the strong architecture of the residence. Natural colors such as terra cotta, tans, blues, greens, old red and soft vintage shades were incorporated throughout. Our goal was to maintain the historic character of the residence combining design elements and materials considered classic in Southern California Spanish Colonial architecture. Natural fiber textiles, leathers and woven linens were the predominated upholstery choices. A 7000 square foot basement was added and furnished to provide a gym, Star Wars theater, game areas, spa area and a simulator for indoor golf and other sports.
Antiques were selected throughout the world, fine art from major galleries, custom reproductions fabricated in the old-world style. Collectible carpets were selected for the reclaimed hardwood flooring in all the areas. An estancia and garden over the basement were created and furnished with old world designs and materials as reclaimed woods, terra cotta and French limestone flooring.
 Amy Troute Inspired Interior Design
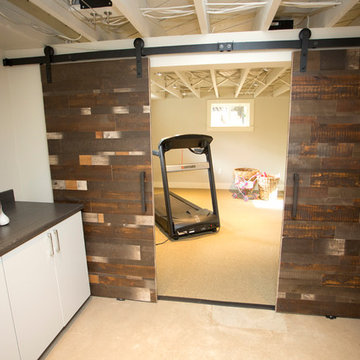
The word "basement" can conjur thoughts of dark, damp, unfriendly spaces. We were tasked with transforming one of those basements into a space kids couldn't wait to spend time. A trundle daybed anchors a cozy reading nook built for two, with enough bookshelves to keep any bookworm entertained. Dad's childhood kitchen invites culinary creativity, and a playful craft table does double duty as a snack station when friends come to play. The space caters to adults, as well, with a comfortable sectional to lounge on while the kids play, and plenty of storage in the "mud room" and wall of built-in cabinetry. Throw open the custom barn doors and the treadmill is perfectly positioned to catch your favorite show on the flat screen TV. It's a comfortable, casual family space where kids can be kids and the adults can play along.
Photography by Cody Wheeler

Sponsored
Fredericksburg, OH

High Point Cabinets
Columbus' Experienced Custom Cabinet Builder | 4x Best of Houzz Winner
 Bobby Sanders -- Sanders Design Build

It’s common today to create multi-purpose spaces in your home. Whether it’s a home office and gym or a laundry and mudroom combo, families are looking to maximize every inch of space. We were called in to do just that for this local Amarillo homeowner and she knew exactly what she wanted, a matching addition to her existing brick ranch. This new space was needed to accommodate a private space for visiting guests throughout the year. Since this room would only be used occasionally as a bedroom, the homeowner also wished to use it as an exercise room. How can this be accomplished? With a murphy bed!
We set out to design the addition to blend seamlessly with the existing house using the same windows, doors and exterior brick. Inside the addition, a Murphy bed is flanked with custom built-ins featuring open shelving on the top and cabinets on the bottom. The room overlooks the pool and has it’s own private entrance, separate from the main home. The adjoining bath features a tile shower with glass surround, a closet and two skylights.
When not being used as a bedroom, the Murphy bed folds nicely into the wall and the floor space can be used for yoga or other floor exercises. The treadmill fits nicely in the room even when the bed is folded down.
 Versa Homes
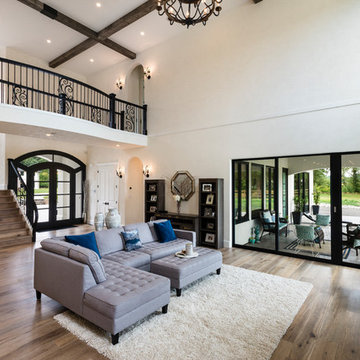
This "Palatial Villa" is an architectural statement, amidst a sprawling country setting. An elegant, modern revival of the Spanish Tudor style, the high-contrast white stucco and black details pop against the natural backdrop.
Round and segmental arches lend an air of European antiquity, and fenestrations are placed providently, to capture picturesque views for the occupants. Massive glass sliding doors and modern high-performance, low-e windows, bathe the interior with natural light and at the same time increase efficiency, with the highest-rated air-leakage and water-penetration resistance.
Inside, the lofty ceilings, rustic beam detailing, and wide-open floor-plan inspire a vast feel. Patterned repetition of dark wood and iron elements unify the interior design, creating a dynamic contrast with the white, plaster faux-finish walls.
A high-efficiency furnace, heat pump, heated floors, and Control 4 automated environmental controls ensure occupant comfort and safety. The kitchen, wine cellar, and adjoining great room flow naturally into an outdoor entertainment area. A private gym and his-and-hers offices round out a long list of luxury amenities.
With thoughtful design and the highest quality craftsmanship in every detail, Palatial Villa stands out as a gleaming jewel, set amongst charming countryside environs.
 D&G Construction
Some basements are finished. Others are designed to be the most remarkable room in the house.
This full lower-level transformation in the Denver Metro area reimagines what a basement can be — combining a cinematic media lounge, a custom entertainer's wet bar, and a spa-caliber bathroom into one cohesive, intentionally designed living environment. From the moment you descend the stairs, it is immediately clear this space was built to a completely different standard.
The Media Lounge
The entertainment space anchors the lower level with a presence most rooms above grade never achieve. A custom built-in media wall in deep teal is flanked by rich walnut millwork with integrated LED-backlit shelving, creating warmth and sophistication that draws you in immediately. Cognac leather recliners, plush area rugs, and precision-placed recessed lighting complete a space designed equally for intimate evenings and effortless hosting. The cohesive material palette — walnut, teal, warm brass, and deep charcoal — runs seamlessly throughout, connecting every element of the lower level without a single detail left to chance.
The Custom Wet Bar
Adjacent to the media lounge, the custom wet bar delivers everything a serious host needs — and nothing they don't. Walnut cabinetry with matte black hardware, floating shelves illuminated by warm under-shelf LED lighting, a marble-look quartz backsplash, an integrated bar sink, and a full beverage fridge create a bar experience that elevates a casual evening without effort. This is the kind of craftsmanship that transforms a finished basement into a genuine extension of how a family actually lives and entertains.
The Spa Bathroom
Rarely does a lower-level bathroom command this level of attention. A floating concrete-look vanity with wall-mount matte black fixtures, a backlit LED mirror casting warm ambient light across the space, a walnut floating bench, frameless glass walk-in shower with a rain head, penny tile shower floor, and large-format dark tile throughout — every element selected with the same care and intention as a primary suite. The result is a bathroom that earns its place in any conversation about the home's finest spaces.
The DG Difference
DGhomepro is Colorado's premier luxury basement remodeling brand and a specialty division of D&G Construction & Remodels, LLC. We serve homeowners throughout the Denver Metro area, including Lafayette, Louisville, Superior, Boulder, Broomfield, Erie, Westminster, Arvada, Longmont, Thornton, Golden, Lakewood, and surrounding communities across the Colorado Front Range.
 D&G Construction
Some basements are finished. Others are designed to be the most remarkable room in the house.
This full lower-level transformation in the Denver Metro area reimagines what a basement can be — combining a cinematic media lounge, a custom entertainer's wet bar, and a spa-caliber bathroom into one cohesive, intentionally designed living environment. From the moment you descend the stairs, it is immediately clear this space was built to a completely different standard.
The Media Lounge
The entertainment space anchors the lower level with a presence most rooms above grade never achieve. A custom built-in media wall in deep teal is flanked by rich walnut millwork with integrated LED-backlit shelving, creating warmth and sophistication that draws you in immediately. Cognac leather recliners, plush area rugs, and precision-placed recessed lighting complete a space designed equally for intimate evenings and effortless hosting. The cohesive material palette — walnut, teal, warm brass, and deep charcoal — runs seamlessly throughout, connecting every element of the lower level without a single detail left to chance.
The Custom Wet Bar
Adjacent to the media lounge, the custom wet bar delivers everything a serious host needs — and nothing they don't. Walnut cabinetry with matte black hardware, floating shelves illuminated by warm under-shelf LED lighting, a marble-look quartz backsplash, an integrated bar sink, and a full beverage fridge create a bar experience that elevates a casual evening without effort. This is the kind of craftsmanship that transforms a finished basement into a genuine extension of how a family actually lives and entertains.
The Spa Bathroom
Rarely does a lower-level bathroom command this level of attention. A floating concrete-look vanity with wall-mount matte black fixtures, a backlit LED mirror casting warm ambient light across the space, a walnut floating bench, frameless glass walk-in shower with a rain head, penny tile shower floor, and large-format dark tile throughout — every element selected with the same care and intention as a primary suite. The result is a bathroom that earns its place in any conversation about the home's finest spaces.
The DG Difference
DGhomepro is Colorado's premier luxury basement remodeling brand and a specialty division of D&G Construction & Remodels, LLC. We serve homeowners throughout the Denver Metro area, including Lafayette, Louisville, Superior, Boulder, Broomfield, Erie, Westminster, Arvada, Longmont, Thornton, Golden, Lakewood, and surrounding communities across the Colorado Front Range.
Sponsored
Sunbury, OH
J.Holderby - Renovations
Franklin County's Leading General Contractors - 2X Best of Houzz!
 Synergy Design & Construction

After. The walls were painted in the color “Dark Night” (using Benjamin Moore “Aura” paint color-matched to Sherwin-Williams SW6237). The same LVP flooring was continued into the Home Gym for a cohesive look.
 Worthington Design & Remodeling
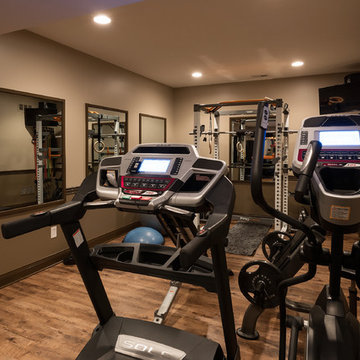
The homeowners love their custom, separate workout area. The mirrors are framed and painted to match the trim in the room for a seamless finish.
Photo Credit: Chris Whonsetler

15