
Search results for "Gypsum bathroom" in Home Design Ideas

 Structure Home
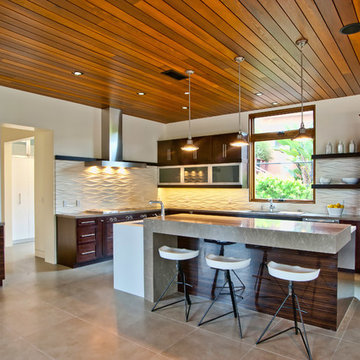
5 beds, 5 ½ baths, and approximately 4,289 square feet. VISION House - Los Angeles '12 by Structure Home...a collaboration with Green Builder Media to build a new and sustainable showcase home, the first of its kind on the West Coast. This custom home demonstrated current products, materials and construction methods on the leading edge of sustainability, within communities throughout Los Angeles. This home was an inspired, collaborative architectural home by KAA architects & P2 Design. The interior was done by Jill Wolff Interior Design. Upon a courtyard approach, a peaceful setting envelopes you. Sun-filled master bedroom w/oil-rubbed Walnut floors; huge walk-in closet; unsurpassed Kohler master bathroom. Superb open kitchen w/state of the art Gaggenau appliances, is linked to family/dining areas, accented w/Porcelain tile floors, voluminous stained cedar ceilings, leading you thru fold away glass doors, to outdoor living room with fireplace & private yard. This home combines Contemporary design, CA Mission style lines & Traditional influence, providing living conditions of ease & comfort for your specific lifestyle. Achieved LEED Silver Certification, offering energy efficiency; sustainability; and advancements in technology. Photo by: Latham Architectural
 Daniel Contelmo Architects
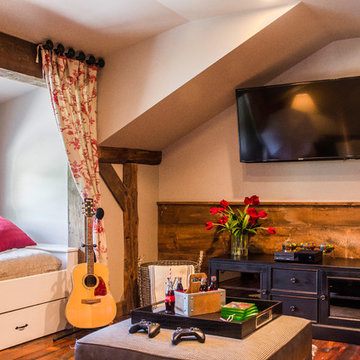
The playroom has an entertainment and gaming area. The wainscot is reused wood from the original barn and covers new gypsum walls.
Photo by Daniel Contelmo Jr,
Find the right local pro for your project
 Sustainable Builders llc

Converted cabinet vanity. Custom tinted gypsum plastered walls. Locally milled rough-sawn ceiling. River rock backsplash. Mexican hand-painted sink.
A design-build project by Sustainable Builders llc of Taos NM. Photo by Thomas Soule of Sustainable Builders llc. Visit sustainablebuilders.net to explore virtual tours of this and other projects.
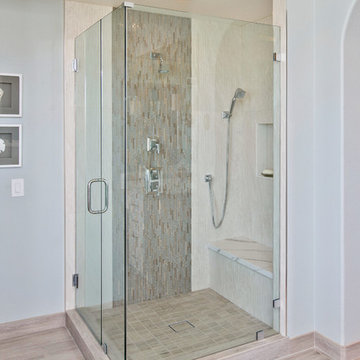
 TaylorPro Design and Remodeling, Inc.
"The home remodeling process, from concept to a finished product, can be a long and stressful time for many couples. An endless number of questions always come to mind and timely decisions must be made if a successful project is desired. This is why we picked Taylor Pro Design and the reason we are so happy with the finished product! Kerry clearly explained what could and couldn’t be done from a design standpoint and the cost implications of the various options we were considering. In terms of the end product we couldn’t be happier. The attention to detail by his contractors is superb and Kerry’s willingness to make sure we were completely satisfied with everything is genuine and trustworthy. We would recommend Kerry Pro Design to anyone."
~ Julie S, Client
Designer: Kerry Taylor
Photos by: Jon Upson
 Sustainable Builders llc
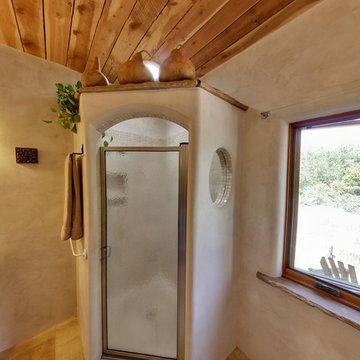
Hand chiseled flagstone window sill. Custom tinted gypsum plastered walls. Locally milled rough-sawn ceiling.
A design-build project by Sustainable Builders llc of Taos NM. Photo by Thomas Soule of Sustainable Builders llc. Visit sustainablebuilders.net to explore virtual tours of this and other projects.
 User

UserThis is a view of His Master Bath. This space is designed for accessiblity and aging in place: decorative grab bars, wheelchair accessible shower, folding shower door, folding shower bench, etc.
The cabinets are maple, the counter tops quartz, the floor Forbo Marmoleum, and the custom tri-folding shower door is low iron satin glass.
Photo: David H. Lidsky Architect

Sponsored
Fredericksburg, OH

High Point Cabinets
Columbus' Experienced Custom Cabinet Builder | 4x Best of Houzz Winner
 Studio 34 Furniture and Design
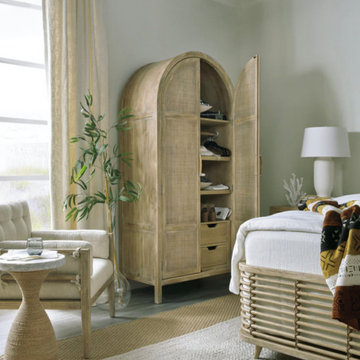
Made of natural materials such as rattan, jute rope, stone, gypsum, bamboo and driftwood motif, this Hooker Surfrider Wardrobe adds a cozy yet organized coastal style to your bedroom. Four drawer with four shelf space and clothing rack.
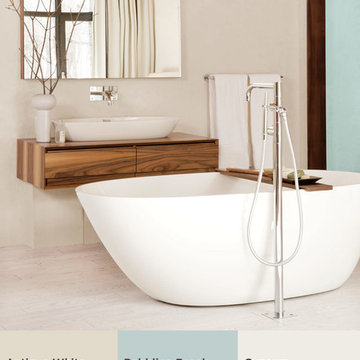
 PPG Voice of Color
The IntroSense consumer is soulful, values privacy, quality and peace. The trend introduces a new direction in minimalistic styling that blends clean, pared-down designs with quiet nature. The IntroSense connection to nature is dry, discreet and non-living, like driftwood, stone, and bark. These elements are calming, quiet and muffled. The color palette includes a nuanced neutral with a subtle hint of blue-green paired with muffled off-whites and grays, and then anchored by a silent black.
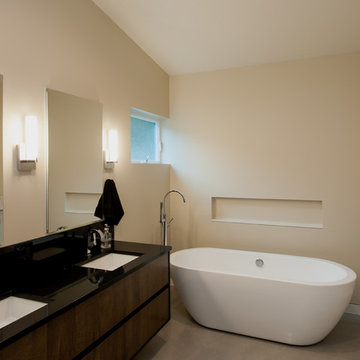
 Ritzman Construction LLC
David W Cohen Photography
Cabinets by Sunlight Woodenworks
Inspiration for a mid-sized contemporary master concrete floor freestanding bathtub remodel in Seattle with an undermount sink, flat-panel cabinets, medium tone wood cabinets, quartz countertops and a wall-mount toilet
Inspiration for a mid-sized contemporary master concrete floor freestanding bathtub remodel in Seattle with an undermount sink, flat-panel cabinets, medium tone wood cabinets, quartz countertops and a wall-mount toilet
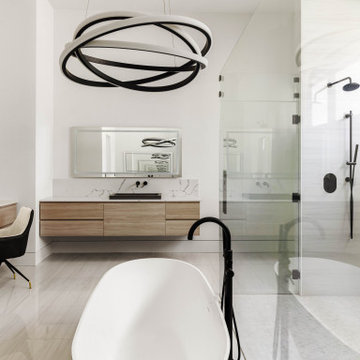
 Jen Reagan Interior Design
Example of a minimalist white tile porcelain tile and white floor walk-in shower design in Sacramento with flat-panel cabinets, light wood cabinets, quartz countertops, white countertops and a floating vanity
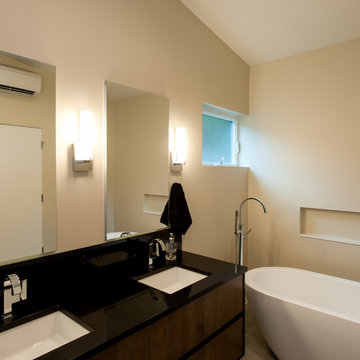 Ritzman Construction LLC
David W Cohen Photography
Inspiration for a mid-sized contemporary master gray tile concrete floor freestanding bathtub remodel in Seattle with an undermount sink, flat-panel cabinets, medium tone wood cabinets, quartz countertops and a wall-mount toilet
Inspiration for a mid-sized contemporary master gray tile concrete floor freestanding bathtub remodel in Seattle with an undermount sink, flat-panel cabinets, medium tone wood cabinets, quartz countertops and a wall-mount toilet
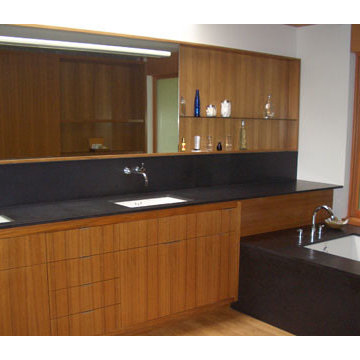
 Robert Miller FAIA Architects
Located on a wooded site, a single-story 1950s house with an awkward floor plan was strategically remodeled to provide living spaces that connect to the outdoors and respond to the needs of a young family.
This home had undergone successive alterations over the years, resulting in a fragmented, confusing layout. With only minor changes to the footprint, the architects redesigned this midcentury home to blur the boundary between indoor living and the landscape beyond. The new design effects a dramatic change by reorganizing the space into linear zones, raising the roof in key places, and making two small additions.
A concrete wall links a new music studio and detached garage to the main house, forming an entry court that welcomes visitors and screens the private bedroom spaces nearby. The entry is marked by a series of round skylights, while the living room has been opened up with taller ceilings, a new fireplace and walls of glass. A series of long colored boxes provides storage and utility spaces, while planar elements draw the eye through the house to the landscape beyond. Teak cabinets, blackened steel and Douglas fir contrast with more modest materials such as painted MDF panels, fiber-cement siding and painted gypsum wallboard. These spaces are designed to accommodate both intimate family gatherings and large parties.
Select Furnishings provided by INForm
Image by Bellan Construcution

Sponsored
Sunbury, OH

J.Holderby - Renovations
Franklin County's Leading General Contractors - 2X Best of Houzz!
 KCBR Design | Remodel
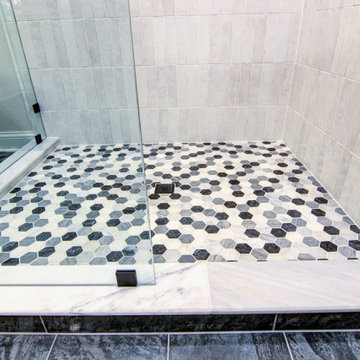
Experience quiet luxury in this Elegant Contemporary design style primary bath remodel. Elegant cluster pendant lighting over the tub and sleek LED wall sconces for the vanity create a beautifully lit space. Matte black hardware pairs perfectly with dark beauty granite countertops, a stunning mix of gray, white, and black. Black steel framed radius corner mirrors add sophistication, while a 67" freestanding soaking tub with matte black Kohler fixtures invites relaxation. Full overlay Arctic white Maple cabinetry offers a crisp, clean look. Vertical stacked Tribeca Gypsum White shower tiles, Hampton Carrara mosaic hex tiles, and deep grey-black Vulcano Anthracite porcelain flooring blend seamlessly for a modern, cohesive design.
 KCBR Design | Remodel
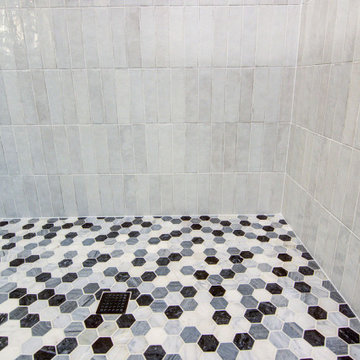
Experience quiet luxury in this Elegant Contemporary design style primary bath remodel. Elegant cluster pendant lighting over the tub and sleek LED wall sconces for the vanity create a beautifully lit space. Matte black hardware pairs perfectly with dark beauty granite countertops, a stunning mix of gray, white, and black. Black steel framed radius corner mirrors add sophistication, while a 67" freestanding soaking tub with matte black Kohler fixtures invites relaxation. Full overlay Arctic white Maple cabinetry offers a crisp, clean look. Vertical stacked Tribeca Gypsum White shower tiles, Hampton Carrara mosaic hex tiles, and deep grey-black Vulcano Anthracite porcelain flooring blend seamlessly for a modern, cohesive design.
 Cynthia Brown Interior Design LLC
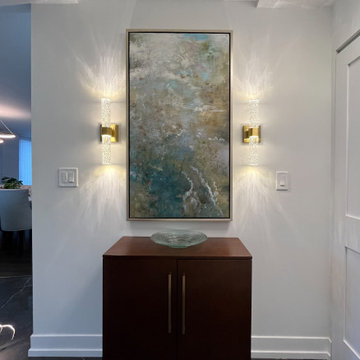
The entry was reconfigured by adding a new shaker style closet doors, extending a wall to create a bar area and expanding the guest bathroom. This extended wall in the entry created a welcoming focal wall with contemporary art and brass LED sconces with bubble glass, which creates an interesting lighting pattern. The black high gloss porcelain tiles which simulate marble are installed in a diagonal pattern.
 User
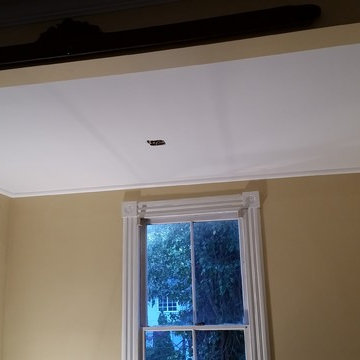
UserThis is the bedroom below the bathrooms. The ceiling has been insulated and sheet rocked with Soundbreak gypsum board to minimize the sounds of the plumbing. The oringinal quarter round crown was reused. The light will be installed next


 Gonchar & Lobyntseva
Sergey Kaptilkin

Alcove bathtub - small transitional master beige tile and marble tile marble floor and beige floor alcove bathtub idea in Moscow with raised-panel cabinets, green cabinets, a wall-mount toilet, beige walls, an undermount sink, marble countertops and beige countertops
Alcove bathtub - small transitional master beige tile and marble tile marble floor and beige floor alcove bathtub idea in Moscow with raised-panel cabinets, green cabinets, a wall-mount toilet, beige walls, an undermount sink, marble countertops and beige countertops
 Outbuild
OUT-BUILD BD L.T.D
=================
Interior Design – Furniture manufacture & Importer .
Call: 01717979267 & 01700719000
Our Services are:
::::::::::::::::::::::::::::::::::
1. Space Planning- 2D&3D
2.Home & Office Interior
3. All Kinds of Office/Home Furniture supplier.
4. Living room design
5. Master bedroom design
6. Child bedroom design
7. Exclusive bathroom interior design
8. Kitchen cabinet design
9.Restaurant interior
10. Showroom interior
11.Garments interior
12. All kinds of Renovation and Decoration .
13. Low/Full Height Fabric and Wooden Partition
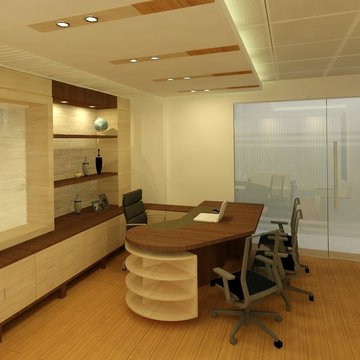
14. Gypsum Ceiling
15. Metal Ceiling
16. Plastic Board Ceiling
17. Decorative Wooden Ceiling
18. Fixed Partition 10mm Fixed Glass Partition.
19. Tampered Glass Door Installation.
20. All kinds of Electric work switch and socket fittings.
21. CCTV Surveillance System.
OUT-BUILD BD L.T.D
Web: www.outbuildbd.com
Yutube : https://www.youtube.com/channel/UCBIMU0r6QTPXt4SF--GNWew
fb : https://www.facebook.com/Outbuild/

7