
Search results for "Hacienda courtyard" in Home Design Ideas
 Drewett Works


This Ranch Hacienda hillside estate boasts well over 13,000 square feet under roof. A loggia serves as the backbone for the design. Each space, both interior and exterior, has a direct response to the linear expression of outdoor space.
The exterior materials and detailing are rustic and simple in nature. The mass and scale create drama and correspond to the vast desert skyline and adjacent majestic McDowell mountain views.
Features of the house include a motor court with dual garages, a separate guest quarters, and a walk-in cooler.
Silverleaf is known for its embodiment of traditional architectural styles, and this house expresses the essence of a hacienda with its communal courtyard spaces and quiet luxury.
This was the first project of many designed by Architect C.P. Drewett for construction in Silverleaf, located in north Scottsdale.
Project Details:
Architecture | C.P. Drewett, AIA, DrewettWorks, Scottsdale, AZ
Builder | Sonora West Development, Scottsdale, AZ
Photography | Dino Tonn, Scottsdale, AZ
 Leanne Michael L U X E lifestyle design
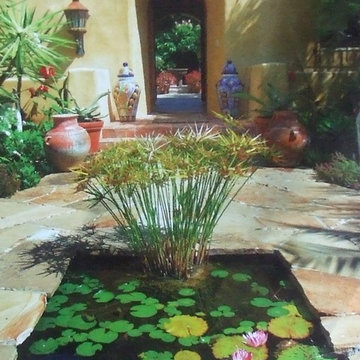
This entry courtyard was designed with so many Spanish influences and nuances down to the Mexican river pebbles placed in the grout lines between the stone pavers, sunk-in pond with lily pads and gold fish, and impressive temple jars flanking the custom iron gated entry into the main Spanish courtyard.
 Dibello Architects, PLLC

The thick arched stone opening connecting from arcade to courtyard frames a view of the stone fountain, bell tower, and hill beyond.
Terra-cotta flooring in the arcade. Brick pavers in the courtyard.
We organized the casitas and main house of this hacienda around a colonnade-lined courtyard. Walking from the parking court through the exterior wood doors and stepping into the courtyard has the effect of slowing time.
The hand carved stone fountain in the center is a replica of one in Mexico.
Viewed from this site on Seco Creek near Utopia, the surrounding tree-covered hills turn a deep blue-green in the distance.
Find the right local pro for your project
 Allen Construction
Jim Bartsch Photography

Inspiration for a large mediterranean white two-story stucco house exterior remodel in Santa Barbara with a tile roof
Inspiration for a large mediterranean white two-story stucco house exterior remodel in Santa Barbara with a tile roof

 Casas del Oso Luxury Homes
Looking across the pool to the Casita at dusk
Example of a mid-sized southwest courtyard brick and rectangular natural hot tub design in Phoenix
Example of a mid-sized southwest courtyard brick and rectangular natural hot tub design in Phoenix


 Linda Sansone & Associates
Photo of a mediterranean partial sun concrete paver water fountain landscape in San Diego.



 Santa Barbara Home Design
Design Consultant Jeff Doubét is the author of Creating Spanish Style Homes: Before & After – Techniques – Designs – Insights. The 240 page “Design Consultation in a Book” is now available. Please visit SantaBarbaraHomeDesigner.com for more info.
Jeff Doubét specializes in Santa Barbara style home and landscape designs. To learn more info about the variety of custom design services I offer, please visit SantaBarbaraHomeDesigner.com
Jeff Doubét is the Founder of Santa Barbara Home Design - a design studio based in Santa Barbara, California USA.
 Casas del Oso Luxury Homes

The front courtyard entrance with Adobe pavers, Talavera tile wainscot and festival lighting.
Southwest courtyard brick patio photo in Phoenix with a fire pit and no cover
Southwest courtyard brick patio photo in Phoenix with a fire pit and no cover
 Koheid Design
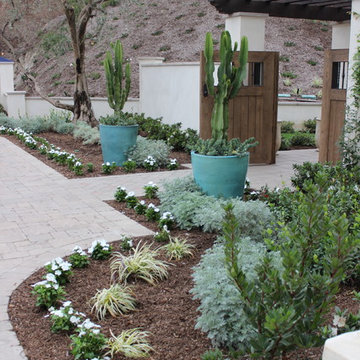
Design ideas for a mid-sized southwestern drought-tolerant and partial sun courtyard concrete paver garden path in Orange County.
 Clemens & Associates Inc.

Hacienda-style front courtyard with a fountain, lounge seating and small, tiled dining table. Metal Morrocan-style cutout lanterns hand from a mature Russian Olive tree over the seating area. a fountain provides a soothing sound and, along with richly planted ceramic pots, lends a feeling of lushness to the courtyard.
Photo Credit: Kirk Gittings

 Ancient Surfaces
Image provided by 'Ancient Surfaces'
Product name: Antique Biblical Stone Flooring.
Contacts:(212) 461-0245
Email: Sales@ancientsurfaces.com
Website: www.AncientSurfaces.com
Antique reclaimed Limestone flooring pavers unique in its blend and authenticity and rare in it's hardness and beauty.
With every footstep you take on those pavers you travel through a time portal of sorts, connecting you with past generations that have walked and lived their lives on top of it for centuries.
 Koheid Design

Inspiration for a mid-sized southwestern drought-tolerant and partial sun courtyard concrete paver garden path in Orange County.

 Tom Meaney Architect, AIA

Hallway to master bedroom with arched ceiling, Moorish chandeliers and french doors opening to central courtyard.
Hallway - mid-sized mediterranean light wood floor and beige floor hallway idea in Los Angeles with beige walls
Hallway - mid-sized mediterranean light wood floor and beige floor hallway idea in Los Angeles with beige walls
 Carlson Design Group, Inc.
David Wakely
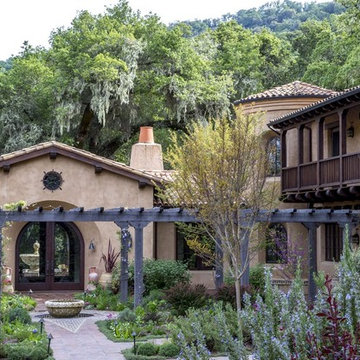
Inspiration for a large mediterranean beige two-story stucco exterior home remodel in Denver with a tile roof
Inspiration for a large mediterranean beige two-story stucco exterior home remodel in Denver with a tile roof
 Drewett Works
This Ranch Hacienda hillside estate boasts well over 13,000 square feet under roof. A loggia serves as the backbone for the design. Each space, both interior and exterior, has a direct response to the linear expression of outdoor space.
The exterior materials and detailing are rustic and simple in nature. The mass and scale create drama and correspond to the vast desert skyline and adjacent majestic McDowell mountain views.
Features of the house include a motor court with dual garages, a separate guest quarters, and a walk-in cooler.
Silverleaf is known for its embodiment of traditional architectural styles, and this house expresses the essence of a hacienda with its communal courtyard spaces and quiet luxury.
This was the first project of many designed by Architect C.P. Drewett for construction in Silverleaf, located in north Scottsdale.
Project Details:
Architecture | C.P. Drewett, AIA, DrewettWorks, Scottsdale, AZ
Builder | Sonora West Development, Scottsdale, AZ
Photography | Dino Tonn, Scottsdale, AZ
 Tom Meaney Architect, AIA

This 6000 square foot residence sits on a hilltop overlooking rolling hills and distant mountains beyond. The hacienda style home is laid out around a central courtyard. The main arched entrance opens through to the main axis of the courtyard and the hillside views. The living areas are within one space, which connects to the courtyard one side and covered outdoor living on the other through large doors.
 Tom Meaney Architect, AIA
The design objective for this six acre ocean view parcel in Montecito was to create a literal replication of an 1800's California hacienda. Four adobe structures define the central courtyard while secondary terraces and walled gardens expand the living areas towards the views and morning light. Simple, rustic details and traditional, handmade materials evoke a lifestyle of a distant era.
 Leedy Interiors
Lara Swimmer Photography

Patio - southwestern courtyard stone patio idea in Houston with a roof extension
Patio - southwestern courtyard stone patio idea in Houston with a roof extension
 Tom Meaney Architect, AIA

This 6000 square foot residence sits on a hilltop overlooking rolling hills and distant mountains beyond. The hacienda style home is laid out around a central courtyard. The main arched entrance opens through to the main axis of the courtyard and the hillside views.
4