
Search results for "Hacienda courtyard" in Home Design Ideas
 Casas del Oso Luxury Homes

The front courtyard entrance with Adobe pavers, Talavera tile wainscot and festival lighting.
Southwest courtyard brick patio photo in Phoenix with a fire pit and no cover
Southwest courtyard brick patio photo in Phoenix with a fire pit and no cover
 Rustico Tile & Stone
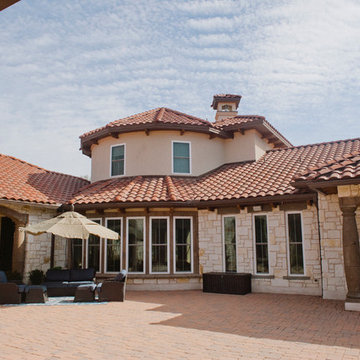
Outdoor living at its finest in this hacienda style home. This large courtyard features brick spanish pavers for flooring, Cantera stone columns in Tobacco brown along with several other areas of cantera stone surrounds.
12x24 Manganese Saltillo flooring covers the breezeways. This terra cotta tile floor was purchase presealed and topcoat sealed with TerraNano tile sealer. The home finishes off with a classic hacienda roof.
Drive up to practical luxury in this Hill Country Spanish Style home. The home is a classic hacienda architecture layout. It features 5 bedrooms, 2 outdoor living areas, and plenty of land to roam.
Classic materials used include:
Saltillo Tile - also known as terracotta tile, Spanish tile, Mexican tile, or Quarry tile
Cantera Stone - feature in Pinon, Tobacco Brown and Recinto colors
Copper sinks and copper sconce lighting
Travertine Flooring
Cantera Stone tile
Brick Pavers
Photos Provided by
April Mae Creative
aprilmaecreative.com
Tile provided by Rustico Tile and Stone - RusticoTile.com or call (512) 260-9111 / info@rusticotile.com
Construction by MelRay Corporation

Find the right local pro for your project
 Ania Omski-Talwar Interior Design
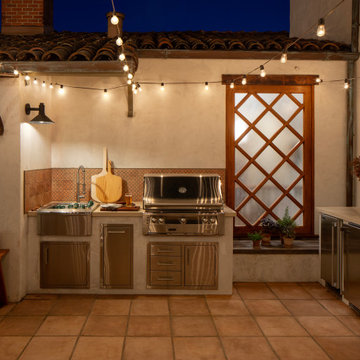
Patio kitchen - mid-sized mediterranean courtyard concrete paver patio kitchen idea in San Francisco
 Leedy Interiors
Lara Swimmer Photography

Patio - southwestern courtyard stone patio idea in Houston with a roof extension
Patio - southwestern courtyard stone patio idea in Houston with a roof extension
 Hal Forsyth
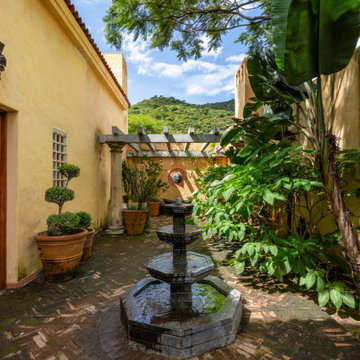
Las Tapias is located on a lot of almost 3 acres, features 5 bedrooms all with ensuite baths, 2 half baths, 2 independent 1 bedroom casitas, a commercial elevator, an orchid greenhouse, a 2 story library office, a fire courtyard, a water courtyard, an Italian courtyard and a main dining lanai that seats 16 looking over groves of trees to the lake.
 Hal Forsyth
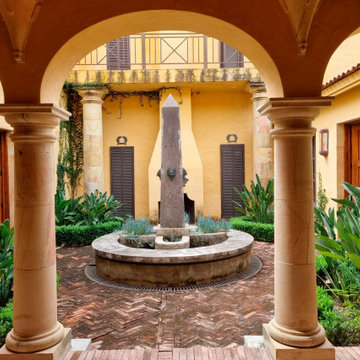
Double wooden doors lead into a Portales and the Italian courtyard with a dry obelisk fountain and an outdoor fireplace flanked by majestic stone pillars. Doors to the north of this courtyard lead to a pair of ensuite guest rooms, both with soaring wood beamed ceilings.



 Drewett Works
This Ranch Hacienda hillside estate boasts well over 13,000 square feet under roof. A loggia serves as the backbone for the design. Each space, both interior and exterior, has a direct response to the linear expression of outdoor space.
The exterior materials and detailing are rustic and simple in nature. The mass and scale create drama and correspond to the vast desert skyline and adjacent majestic McDowell mountain views.
Features of the house include a motor court with dual garages, a separate guest quarters, and a walk-in cooler.
Silverleaf is known for its embodiment of traditional architectural styles, and this house expresses the essence of a hacienda with its communal courtyard spaces and quiet luxury.
This was the first project of many designed by Architect C.P. Drewett for construction in Silverleaf, located in north Scottsdale.
Project Details:
Architecture | C.P. Drewett, AIA, DrewettWorks, Scottsdale, AZ
Builder | Sonora West Development, Scottsdale, AZ
Photography | Dino Tonn, Scottsdale, AZ
 Hal Forsyth
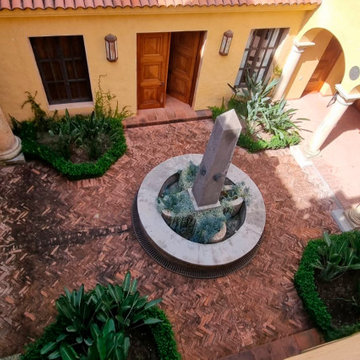
Italian courtyard with a dry obelisk fountain and an outdoor fireplace flanked by majestic stone pillars. Doors to the north of this courtyard lead to a pair of ensuite guest rooms, both with soaring wood beamed ceilings.

 Legacy Custom Homes
Legacy Custom Homes, Inc
Inspiration for a large mediterranean courtyard stone patio remodel in Orange County with no cover
Inspiration for a large mediterranean courtyard stone patio remodel in Orange County with no cover

 Tom Meaney Architect, AIA
This 6000 square foot residence sits on a hilltop overlooking rolling hills and distant mountains beyond. The hacienda style home is laid out around a central courtyard. The main arched entrance opens through to the main axis of the courtyard and the hillside views. The living areas are within one space, which connects to the courtyard one side and covered outdoor living on the other through large doors.

 Period Style Homes Plan Sales, Inc
Hot tub - mediterranean courtyard custom-shaped hot tub idea in Miami

 Santa Barbara Home Design
Design Consultant Jeff Doubét is the author of Creating Spanish Style Homes: Before & After – Techniques – Designs – Insights. The 240 page “Design Consultation in a Book” is now available. Please visit SantaBarbaraHomeDesigner.com for more info.
Jeff Doubét specializes in Santa Barbara style home and landscape designs. To learn more info about the variety of custom design services I offer, please visit SantaBarbaraHomeDesigner.com
Jeff Doubét is the Founder of Santa Barbara Home Design - a design studio based in Santa Barbara, California USA.


 Phil Kean Design Group
Example of a large transitional courtyard custom-shaped aboveground pool landscaping design in Orlando
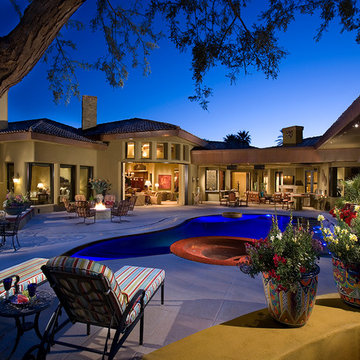
 La Casa Builders Inc.
Dino Tonn Photography
Inspiration for a huge modern beige one-story mixed siding gable roof remodel in Phoenix
Inspiration for a huge modern beige one-story mixed siding gable roof remodel in Phoenix

 Clint Miller Architect
The home owner desired a home that would grace their Arcadia neighborhood in a subtle manner and echo the original ranch homes of the area. To achieve this desire, they drew on architectural influences from both Ranch Hacienda and Rural Mediterranean.
Ranch Hacienda architecture is reflective of historical ranch heritage from rural Arizona and traditional Spanish Hacienda style homes. It is defined by the prominent use of two primary building materials: stone and exterior plaster. This style projects casual informality, characterized by the use of traditional clay tile roofs, timbers, and exposed rafter tails.
Informal and asymmetrical rectilinear forms characterize the Rural Mediterranean style, while gable shed roofs create a charming country appearance similar to those in old world vineyards. The primary façade and entry create a friendly and inviting atmosphere.
By positioning the home’s long axis perpendicular to the street, the main room is exposed to dramatic views of the Camelback Mountain and, as well, protected from direct sun exposure. Thus, the north courtyard presents direct views of Camelback and offers a very comfortable gathering place for residents and guests to enjoy their favorite glass of wine, during delightful conversation.

 Linda Sansone & Associates
Photo of a mediterranean partial sun concrete paver water fountain landscape in San Diego.

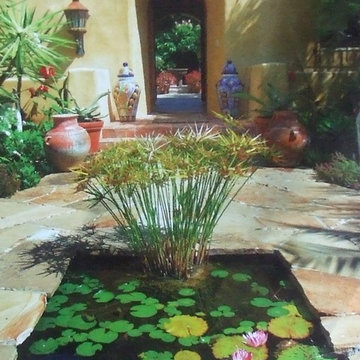
 Leanne Michael L U X E lifestyle design
This entry courtyard was designed with so many Spanish influences and nuances down to the Mexican river pebbles placed in the grout lines between the stone pavers, sunk-in pond with lily pads and gold fish, and impressive temple jars flanking the custom iron gated entry into the main Spanish courtyard.
 Dibello Architects, PLLC

The terra-cotta tile flooring is cool underfoot and evokes traditional Southwestern haciendas.
Stone columns supporting timber beams and rafters form the colonnade that wraps the courtyard.
The stained wood ceiling adds a warm glow.
We organized the casitas and main house of this hacienda around a colonnade-lined courtyard. Walking from the parking court through the exterior wood doors and stepping into the courtyard has the effect of slowing time.
The hand carved stone fountain in the center is a replica of one in Mexico.
Viewed from this site on Seco Creek near Utopia, the surrounding tree-covered hills turn a deep blue-green in the distance.
 Astleford Interiors, Inc.
Dan Piassick, PiassickPhoto

Patio fountain - mediterranean courtyard stone patio fountain idea in San Diego with no cover
Patio fountain - mediterranean courtyard stone patio fountain idea in San Diego with no cover
2