
Search results for "Hacking">hacking" in Home Design Ideas
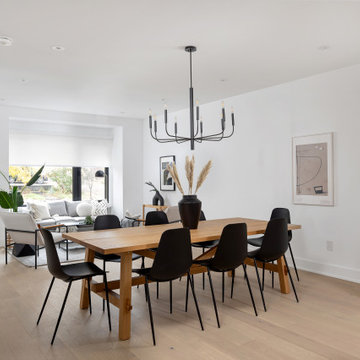

 The Cabinet Face
DIY Paint Grade Shaker on IKEA Sektion cabinets.
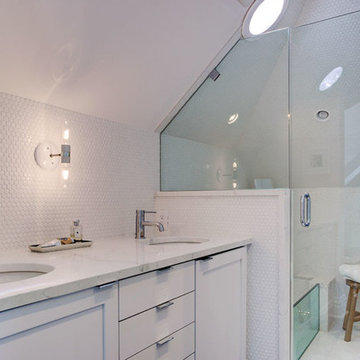
Bathroom - 3/4 ceramic tile and white floor bathroom idea in Denver with shaker cabinets, white cabinets, a one-piece toilet, white walls and an undermount sink
Bathroom - 3/4 ceramic tile and white floor bathroom idea in Denver with shaker cabinets, white cabinets, a one-piece toilet, white walls and an undermount sink
 Kerri Ann Thomas Interiors

Pot lights, under counter lighting and island pendants give lots of options and transformed this dark, poorly planned 80's kitchen.
Example of a small cottage u-shaped medium tone wood floor eat-in kitchen design in Calgary with a double-bowl sink, shaker cabinets, gray cabinets, laminate countertops, metallic backsplash, metal backsplash, stainless steel appliances and a peninsula
Example of a small cottage u-shaped medium tone wood floor eat-in kitchen design in Calgary with a double-bowl sink, shaker cabinets, gray cabinets, laminate countertops, metallic backsplash, metal backsplash, stainless steel appliances and a peninsula
Find the right local pro for your project

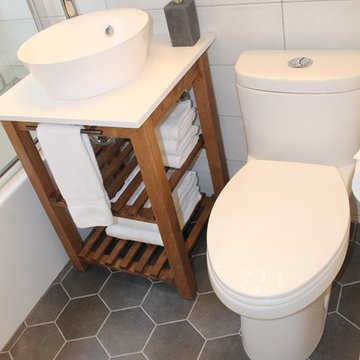

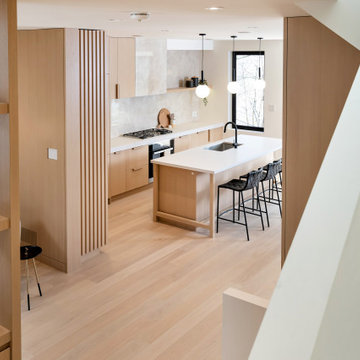
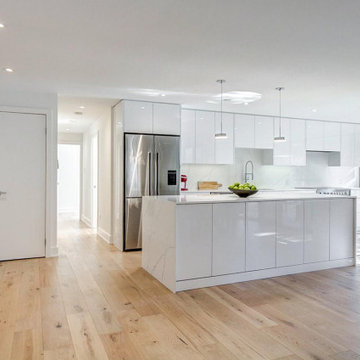
 The Cabinet Face
Inspiration for a large contemporary single-wall eat-in kitchen remodel in Phoenix with flat-panel cabinets, gray cabinets, blue backsplash, porcelain backsplash, stainless steel appliances, an island and white countertops

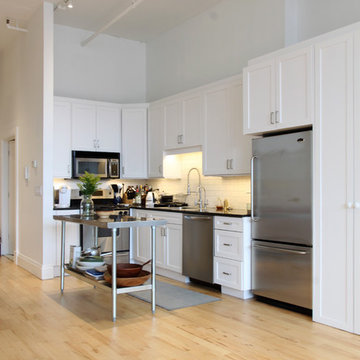
 Maletz Design
The kitchen was left in its original configuration and upgraded with newly painted cabinets, new lighting, and new tile. The floors were sanded to reveal hickory wood flooring with an unusually beautiful natural color. Photo by Maletz Design
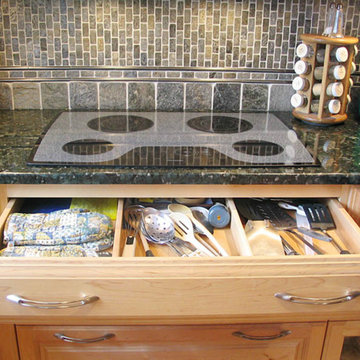
 Scherr's Cabinets & Doors Inc
Inspiration for a kitchen remodel in Other with raised-panel cabinets, light wood cabinets, multicolored backsplash and an island


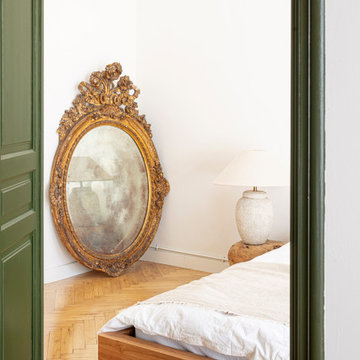
 Jeanne Schultz Design Studio
Words by Wilson Hack
The best architecture allows what has come before it to be seen and cared for while at the same time injecting something new, if not idealistic. Spartan at first glance, the interior of this stately apartment building, located on the iconic Passeig de Gràcia in Barcelona, quickly begins to unfold as a calculated series of textures, visual artifacts and perfected aesthetic continuities.
The client, a globe-trotting entrepreneur, selected Jeanne Schultz Design Studio for the remodel and requested that the space be reconditioned into a purposeful and peaceful landing pad. It was to be furnished simply using natural and sustainable materials. Schultz began by gently peeling back before adding only the essentials, resulting in a harmoniously restorative living space where darkness and light coexist and comfort reigns.
The design was initially guided by the fireplace—from there a subtle injection of matching color extends up into the thick tiered molding and ceiling trim. “The most reckless patterns live here,” remarks Schultz, referring to the checkered green and white tiles, pink-Pollack-y stone and cast iron detailing. The millwork and warm wood wall panels devour the remainder of the living room, eliminating the need for unnecessary artwork.
A curved living room chair by Kave Home punctuates playfully; its shape reveals its pleasant conformity to the human body and sits back, inviting rest and respite. “It’s good for all body types and sizes,” explains Schultz. The single sofa by Dareels is purposefully oversized, casual and inviting. A beige cover was added to soften the otherwise rectilinear edges. Additionally sourced from Dareels, a small yet centrally located side table anchors the space with its dark black wood texture, its visual weight on par with the larger pieces. The black bulbous free standing lamp converses directly with the antique chandelier above. Composed of individual black leather strips, it is seemingly harsh—yet its soft form is reminiscent of a spring tulip.
The continuation of the color palette slips softly into the dining room where velvety green chairs sit delicately on a cascade array of pointed legs. The doors that lead out to the patio were sanded down and treated so that the original shape and form could be retained. Although the same green paint was used throughout, this set of doors speaks in darker tones alongside the acute and penetrating daylight. A few different shades of white paint were used throughout the space to add additional depth and embellish this shadowy texture.
Specialty lights were added into the space to complement the existing overhead lighting. A wall sconce was added in the living room and extra lighting was placed in the kitchen. However, because of the existing barrel vaulted tile ceiling, sconces were placed on the walls rather than above to avoid penetrating the existing architecture.
 CRD Design Build

Basement play room
Arts and crafts gender-neutral white floor kids' room photo in Seattle with green walls
Arts and crafts gender-neutral white floor kids' room photo in Seattle with green walls
37