
Search results for "Hacking">hacking" in Home Design Ideas
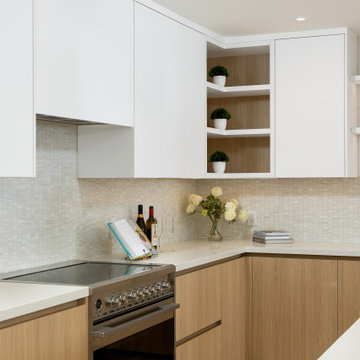

 Calming Spaces Interiors, Design & Remodeling

This was previously just under stair storage with a small door. We created a beautiful little bar, along with a special place for Maverick the dog. Check out the before picture!
Find the right local pro for your project



 Sun Soul Style Interiors
Photography by Julia Sperling
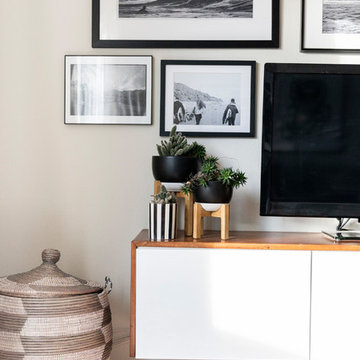
Example of a beach style living room design in San Francisco
Example of a beach style living room design in San Francisco
 MODIVO light
SF fam ?—Castro lofts or Mission studios feeling like a Tetris game? Meet your new “small space storage bible”:
1. Vertical Wall Theft: Ditch wasted square footage. Grab reclaimed wood shelves (vintage finds from Buffalo Exchange) for pots/spices—saves half the space of overhead cabinets.
2. Attic “Fold & Transform”: Sloped ceilings suck? Snag a foldable wooden stool-ladder (Target’s retro-industrial pick)—fold it for steps, unfold it as extra seating, and stash 3 storage bins no problem.
 Schumacher Homes
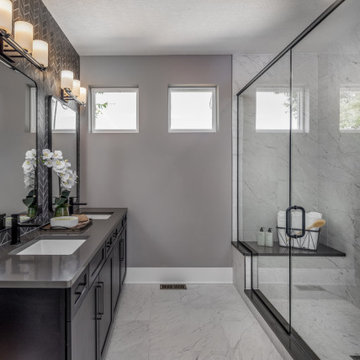
Built by Schumacher Homes, America's Largest Custom Home Builder, this stunning Santa Barbara Coastal in Circleville, Ohio, effortlessly balances classic architectural details with modern elements. It is no wonder the Santa Barbara floor plan is a homeowner favorite, engineered with an open-concept layout that naturally brings the family together. The main living zone features a dramatic flat-peak cathedral ceiling stretching across both the great room and kitchen, adding an incredibly spacious, light-filled, and airy volume to the home's core. Designed for culinary efficiency, the kitchen boasts a massive walk-in pantry with a window, flooding the storage space with natural light so checking inventory before making a grocery list is completely effortless. Just off the main living area, an adaptive flex room is open to your interpretation—easily functioning as a sophisticated formal dining room, private flexible home office, music room, or children's playroom depending on your lifestyle needs.
The thoughtful architecture acts as a private sanctuary when it is time to unwind, showcasing a secluded owner's retreat that shines with premium interior lighting and its own elegant cathedral ceilings. Prioritizing ultimate convenience and daily flow, the suite features a highly innovative layout hack: a direct laundry room pass-through door connecting the main laundry room straight into the owner's expansive walk-in closet. Completing this primary oasis, the deluxe owner's bath is beautifully appointed with a custom tile shower and dual vanities, creating a spa-like, get-away-from-it-all retreat right at home.

 www.TheHouseFixx.com
photo by joedeltufo.com
Home design - contemporary home design idea in Philadelphia
Home design - contemporary home design idea in Philadelphia
 Maletz Design
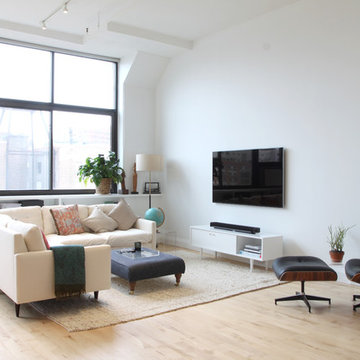
This loft in the heart of Brooklyn had enormous assets; 12’ exposed concrete ceilings, enormous north-facing windows, and wide plank wood floors gave the space character and a generosity rarely found in the city. The floors were sanded to reveal hickory wood flooring with an unusually beautiful natural color. We added custom full-height storage in the hallway and bedroom, and a built-in bookcase under the windows to keep the space as uncluttered and airy as possible.
Photo by Maletz Design
 Prettypegs
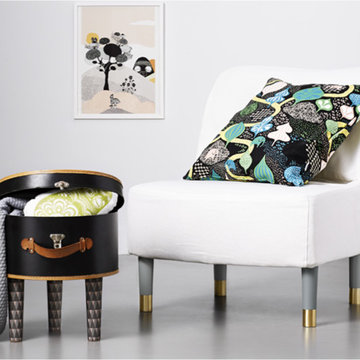
Nothing like an unexpected design item to make for an interesting conversation starter.
Example of a trendy home design design in Stockholm
Example of a trendy home design design in Stockholm
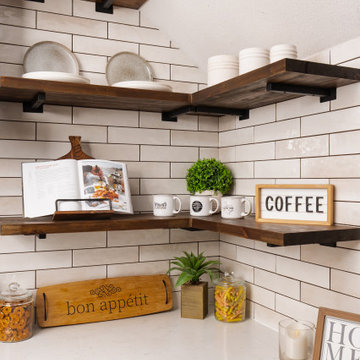 Calming Spaces Interiors, Design & Remodeling
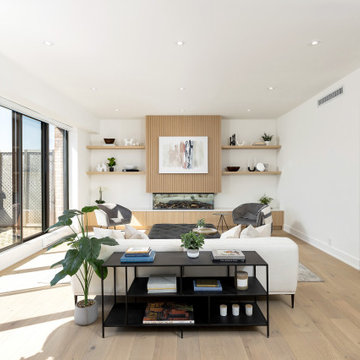
This was a very small kitchen with a raised back countertop bar and a large post-wall that divided it from the rest of the dining-living area. We removed the un-necessary post and raised bar top to completely open up the kitchen giving it a much more open feel and a much larger countertop. We also removed all of the upper cabinets and added these beautiful floating shelves and built in the refrigerator and added a custom vent-hood to give this kitchen the modern farmhouse feel that our client was wanting. We also tucked her microwave into the pantry and added some matching shelves in there to complete the look. We painted all of her existing lower cabinets and gave her a new silgranite sink. Along with the new bar our client now has the perfect place to do the entertaining that she so loves to do. Be sure and check out the before pictures to see the complete transformation.
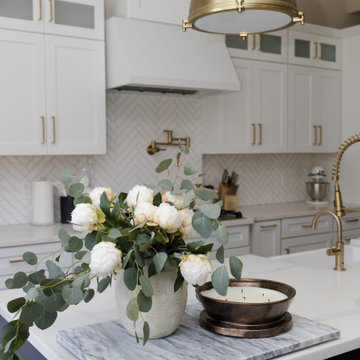
 Flourish Interiors by Vanessa C Smith
Experience the true essence of luxury design, where stunning aesthetics meet practicality, especially in the heart of the home—the kitchen. It's all about discovering ingenious life hacks that bring more joy to our surroundings, saving time and hassle while enhancing our overall experience. One delightful touch we incorporate whenever possible is the addition of a pot filler. Beyond its timeless visual appeal, it proves to be an invaluable tool.
⠀⠀⠀⠀⠀⠀⠀⠀⠀
By providing a direct water hook-up, this little luxury eliminates the mess and streamlines the process of filling up your cookware. No more lugging heavy pots to the sink! With a pot filler, you can effortlessly add water as needed, even when your pots are already hot. To enjoy this convenience, a bit of extra planning during construction is required. Work closely with your designer, builder, or contractors to ensure proper plumbing in advance.
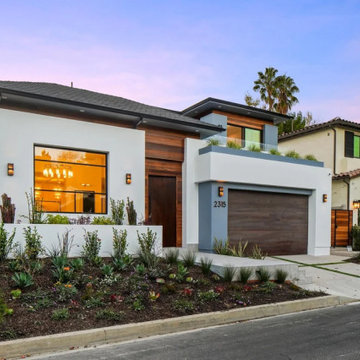
 AP Design
New construction residential project from the ground up.
Example of a large trendy three-story wood exterior home design in Los Angeles
Example of a large trendy three-story wood exterior home design in Los Angeles
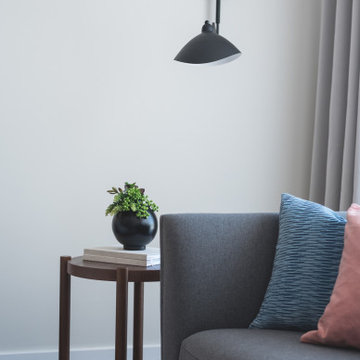

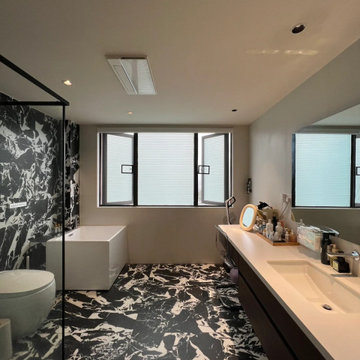 MODIVO light
SF fam ?—Castro lofts or Mission studios feeling like a Tetris game? Meet your new “small space storage bible”:
1. Vertical Wall Theft: Ditch wasted square footage. Grab reclaimed wood shelves (vintage finds from Buffalo Exchange) for pots/spices—saves half the space of overhead cabinets.
2. Attic “Fold & Transform”: Sloped ceilings suck? Snag a foldable wooden stool-ladder (Target’s retro-industrial pick)—fold it for steps, unfold it as extra seating, and stash 3 storage bins no problem.
 United Porte Inc
Our doors have several superior features:
- Single sheet of metal is used in construction. No welded seams are best as these can significantly weaken the structural integrity of the entranceway. Our doors are also more resilient to mechanic damage, such as sledgehammer strikes.
- The advantage of a single, non-welded door is that it reduces interior internal condensation. Over time, condensation can negatively affect the door mechanisms.
- Stiffening Ribs: These non-visible details add to our door's security.
- Quality insulation serves to reduce unwanted external noise, as well as protect against extreme heat, and severe cold.
- 3D Hinges: Hacking are often carried out at the side of a door's hinges. A better feature is utilizing hinges with ball bearings and installed anti-cuts.
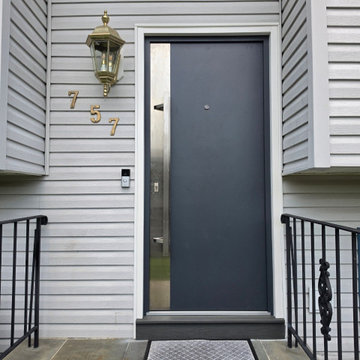
Introducing our Modern Exterior Entrance Door, crafted with a single sheet of metal for exceptional durability and longevity. With its sleek Gray Graphite color and modern design, this door is sure to add a touch of sophistication to any home's exterior.
The Modern Exterior Entrance Door features a Aluminum frame and threshold, ensuring that it's strong and secure enough to withstand harsh weather conditions.
Part of our exclusive Deux collection, the Modern Exterior Entrance Door is designed to complement a variety of architectural styles. As a trusted exterior door manufacturer, we are committed to delivering high-quality doors that meet your specific needs.
Our Modern Exterior Entrance Door is the perfect choice for those who want a durable and stylish entrance door for their home's exterior. Whether you're looking to improve the security and durability of your entrance door or add a touch of modern sophistication to your home, our Modern Exterior Entrance Door from the Deux collection is an excellent choice.
At our company, we take pride in offering top-quality products and exceptional customer service. Order now and experience the unmatched quality and beauty of our Modern Exterior Entrance Door from the Deux collection.
Model - 0729 Deux
Color - Graphite Gray
Door thickness - 3 13/16"
Frame thickness - 3 13/16"
Exterior design - vertical insert of Stainless Steel. Coating of the door - enamel.
Hardware included:
- Aluminum frame 4" thick - Dimensions of the door including frame is 74" x 82".
- Aluminum threshold.
- Plate-type, primary mortise lock for armoured type of aluminum doors, locked by 3 key turns, doors are captured in 3 places. The lock has replaceable core and 5 keys.
- Heavy-duty Cylinder.
- 3D hinges Wala
- Turnknob for lock.
- Armor plate Securemme for the lock.
- 2 Bar Handles.
40