
Search results for "Hacking">hacking" in Home Design Ideas
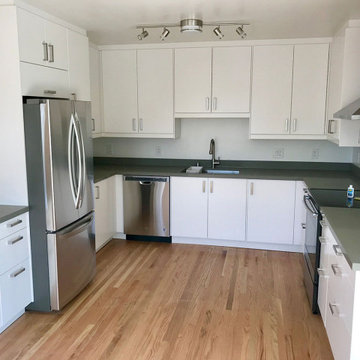
 INSPIRED KITCHEN DESIGN
So after checking out online design sites like HOUZZ for examples of kitchen designs and researching the IKEA installation process, Justin decided that he needed IKD’s design services to make the kitchen work.
“Since we were remodeling our kitchen, it was really important for us to have someone assist with design who understood the flow of kitchens: where to place appliances, common practice for counter space, etc. There’s an art to a well balanced and organized room, especially when it comes to kitchens,” he says.
To that end, along with IKEA’s SEKTION cabinetry framework, Justin and his family selected IKEA VEDDINGE cabinetry in white along with IKEA MAXIMERA drawers, IKEA UTRUSTA door fronts and IKEA KASKER countertops in custom light gray with sleek concrete effect from Granite Expo.
The kitchen also features a clever IKEA hack of concealed storage using the IKEA VEDDINGE cabinetry retrofitted to conceal a washer-dryer combo set.
This creates a very clean, inviting look and establishes ample storage along the perimeter of the kitchen.
This look is complemented by a Whirlpool Front-Control Built-in Tall Tub Dishwasher in Monochromatic Stainless-Steel; a GE 30” Electric Range with Self-Cleaning Convection Oven in Stainless Steel and LG French Door Refrigerator in Stainless Steel, as well as light wood flooring and ample natural lighting.
And this was all accomplished within a budget of $20,000.
Justin concludes: “We love how light and spacious the kitchen feels. We also love the soft close cabinets and pantry.”
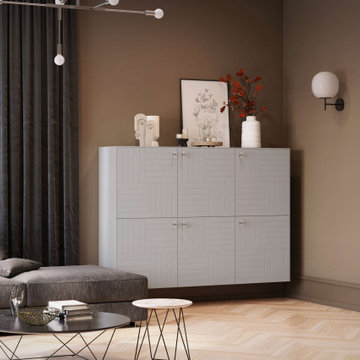
 Norse Interiors
Marie doors in perfect gray from Norse Interiors, with Kristina chrome knobs, on a 6-door Besta unit.
Living room - scandinavian living room idea in New York
Living room - scandinavian living room idea in New York

Find the right local pro for your project

 West End Interiors
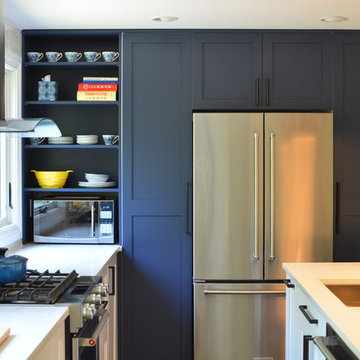
Kitchen - mid-sized modern l-shaped medium tone wood floor kitchen idea in New York with an undermount sink, blue cabinets, quartz countertops, white backsplash, ceramic backsplash, stainless steel appliances and an island
 John Donkin Architect Inc.
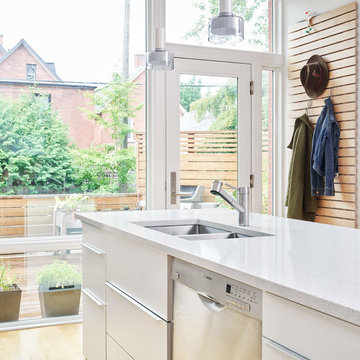
The rear of the house was completely removed and rebuilt to accommodate extra-large floor-to-ceiling windows that serve to connect the kitchen with the large existing back deck. The windows expand the perception of space to include the back yard effectively increasing the feel of the space without the expense of adding square-footage.
 John Donkin Architect Inc.
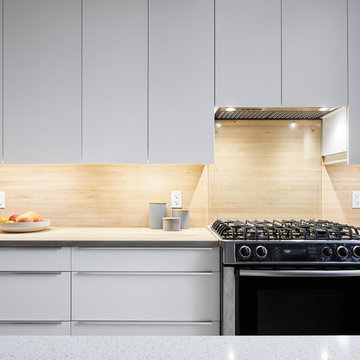
By removing an underutilized second staircase from the ground to second floor allowed us to completely reorient and modernize this kitchen. A budget friendly alternative to a full custom kitchen is using IKEA base cabinets and accessories with custom cupboard fronts.
 Teng Hong Renovate
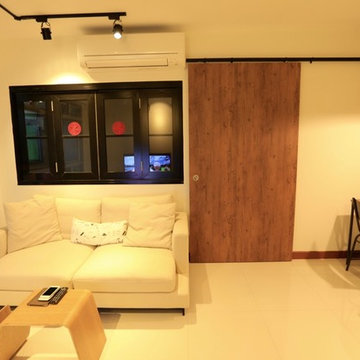
Half the wall of Bedroom 3 is hacked away and replaced by bi-fold windows.
Home design - industrial home design idea in Singapore
Home design - industrial home design idea in Singapore


 Kerri Ann Thomas Interiors
Small and White - Main Bathroom
Kerri Ann Thomas Interiors
Zoon
Example of a small trendy master green tile and glass tile porcelain tile and gray floor bathroom design in Calgary with furniture-like cabinets, white cabinets, a one-piece toilet, green walls, a vessel sink and laminate countertops
Example of a small trendy master green tile and glass tile porcelain tile and gray floor bathroom design in Calgary with furniture-like cabinets, white cabinets, a one-piece toilet, green walls, a vessel sink and laminate countertops
 Du Interiors - Dulce Roberto

Example of a mid-sized danish master light wood floor bedroom design in Portland with gray walls
 Kerri Ann Thomas Interiors

Computer Desk Area
Kerri Ann Thomas
Brianne Ipolitto
Small cottage galley laminate floor and multicolored floor eat-in kitchen photo in Calgary with a double-bowl sink, shaker cabinets, gray cabinets, laminate countertops, metallic backsplash, subway tile backsplash, stainless steel appliances and a peninsula
Small cottage galley laminate floor and multicolored floor eat-in kitchen photo in Calgary with a double-bowl sink, shaker cabinets, gray cabinets, laminate countertops, metallic backsplash, subway tile backsplash, stainless steel appliances and a peninsula

 Angela E
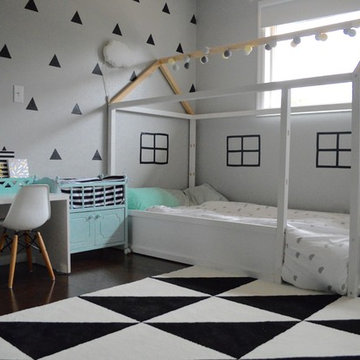
A monochrome child's room with black and white graphic details and mint accents.
Inspiration for a contemporary kids' room remodel in Other
Inspiration for a contemporary kids' room remodel in Other

 Schumacher Homes
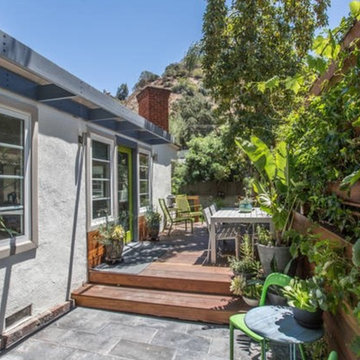
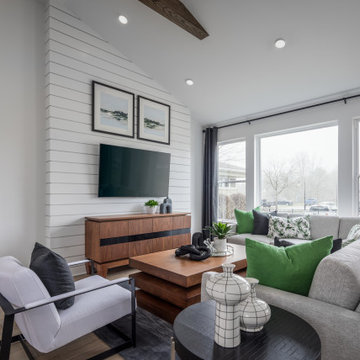
Built by Schumacher Homes, America's Largest Custom Home Builder, this stunning Santa Barbara New American Tradition in Akron, Ohio, effortlessly balances classic architectural details with modern elements. It is no wonder the Santa Barbara floor plan is a homeowner favorite, engineered with an open-concept layout that naturally brings the family together. The main living zone features a dramatic flat-peak cathedral ceiling stretching across both the great room and kitchen, adding an incredibly spacious, light-filled, and airy volume to the home's core. Designed for culinary efficiency, the kitchen boasts a massive walk-in pantry with a window, flooding the storage space with natural light so checking inventory before making a grocery list is completely effortless. Just off the main living area, an adaptive flex room is open to your interpretation—easily functioning as a sophisticated formal dining room, private flexible home office, music room, or children's playroom depending on your lifestyle needs.
The thoughtful architecture acts as a private sanctuary when it is time to unwind, showcasing a secluded owner's retreat that shines with premium interior lighting and its own elegant cathedral ceilings. Prioritizing ultimate convenience and daily flow, the suite features a highly innovative layout hack: a direct laundry room pass-through door connecting the main laundry room straight into the owner's expansive walk-in closet. Completing this primary oasis, the deluxe owner's bath is beautifully appointed with a custom tile shower and dual vanities, creating a spa-like, get-away-from-it-all retreat right at home.
36