
Search results for "Hacking" in Home Design Ideas

 Kalu Interiors
Cat Segovia Photography

Large trendy medium tone wood floor entryway photo in Vancouver with white walls and a black front door
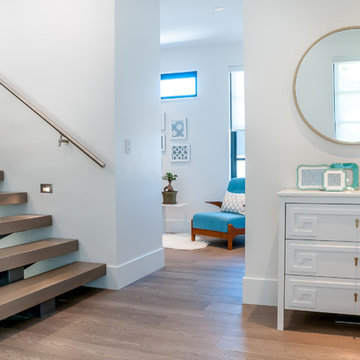
Large trendy medium tone wood floor entryway photo in Vancouver with white walls and a black front door

Find the right local pro for your project
 Bella Tucker Decorative Finishes
Dana Tucker
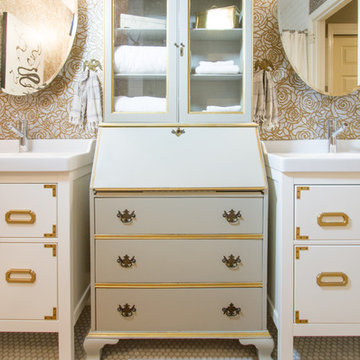
Inspiration for a contemporary home design remodel in Nashville
Inspiration for a contemporary home design remodel in Nashville
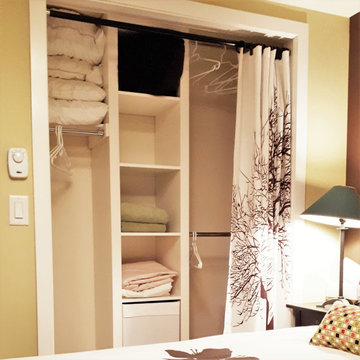
 Elizabeth Minish Design
The closet space was maximized with an IKEA hack for the central tower that allows double-height hanging on one side and full-length hanging on the other. A space-conserving curtain is used instead of the originally planned bi-fold doors.
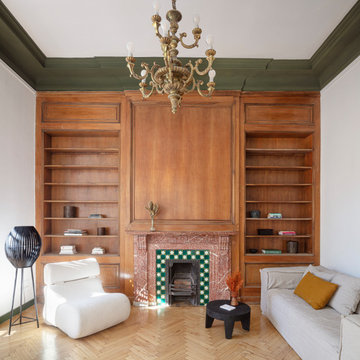
 Jeanne Schultz Design Studio
Words by Wilson Hack
The best architecture allows what has come before it to be seen and cared for while at the same time injecting something new, if not idealistic. Spartan at first glance, the interior of this stately apartment building, located on the iconic Passeig de Gràcia in Barcelona, quickly begins to unfold as a calculated series of textures, visual artifacts and perfected aesthetic continuities.
The client, a globe-trotting entrepreneur, selected Jeanne Schultz Design Studio for the remodel and requested that the space be reconditioned into a purposeful and peaceful landing pad. It was to be furnished simply using natural and sustainable materials. Schultz began by gently peeling back before adding only the essentials, resulting in a harmoniously restorative living space where darkness and light coexist and comfort reigns.
The design was initially guided by the fireplace—from there a subtle injection of matching color extends up into the thick tiered molding and ceiling trim. “The most reckless patterns live here,” remarks Schultz, referring to the checkered green and white tiles, pink-Pollack-y stone and cast iron detailing. The millwork and warm wood wall panels devour the remainder of the living room, eliminating the need for unnecessary artwork.
A curved living room chair by Kave Home punctuates playfully; its shape reveals its pleasant conformity to the human body and sits back, inviting rest and respite. “It’s good for all body types and sizes,” explains Schultz. The single sofa by Dareels is purposefully oversized, casual and inviting. A beige cover was added to soften the otherwise rectilinear edges. Additionally sourced from Dareels, a small yet centrally located side table anchors the space with its dark black wood texture, its visual weight on par with the larger pieces. The black bulbous free standing lamp converses directly with the antique chandelier above. Composed of individual black leather strips, it is seemingly harsh—yet its soft form is reminiscent of a spring tulip.
The continuation of the color palette slips softly into the dining room where velvety green chairs sit delicately on a cascade array of pointed legs. The doors that lead out to the patio were sanded down and treated so that the original shape and form could be retained. Although the same green paint was used throughout, this set of doors speaks in darker tones alongside the acute and penetrating daylight. A few different shades of white paint were used throughout the space to add additional depth and embellish this shadowy texture.
Specialty lights were added into the space to complement the existing overhead lighting. A wall sconce was added in the living room and extra lighting was placed in the kitchen. However, because of the existing barrel vaulted tile ceiling, sconces were placed on the walls rather than above to avoid penetrating the existing architecture.

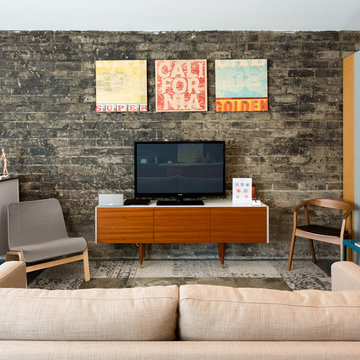
 Chibi Moku - Architectural Cinema - Photo - 360
See the video for this project here - https://vimeo.com/chibimoku/semihandmade
Chibi Moku
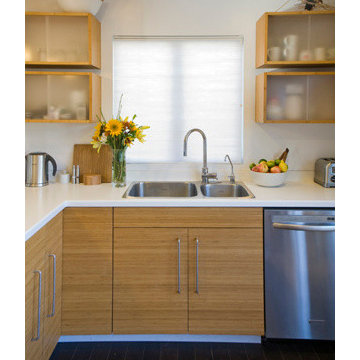
 Inchoate
Designed by Stephanie Ericson, Inchoate Architecture
Photos by Corinne Cobabe
Mid-sized trendy u-shaped dark wood floor open concept kitchen photo in Los Angeles with a double-bowl sink, flat-panel cabinets, medium tone wood cabinets, solid surface countertops, white backsplash, stainless steel appliances and a peninsula
Mid-sized trendy u-shaped dark wood floor open concept kitchen photo in Los Angeles with a double-bowl sink, flat-panel cabinets, medium tone wood cabinets, solid surface countertops, white backsplash, stainless steel appliances and a peninsula
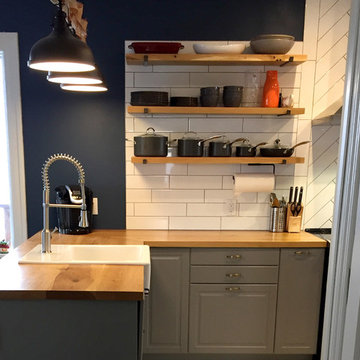
 Wood Anchor
We love helping out customers who like to take on their own projects.
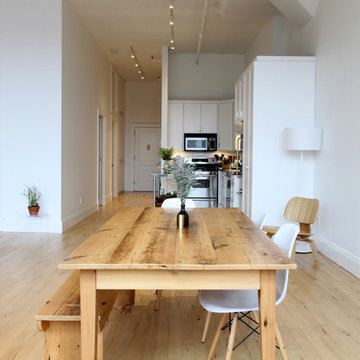
Our customer put together this great looking IKEA kitchen and reached out to us to build/install their salvaged Manitoba Oak countertops and supply some matching shelves.
We built the countertops from +200 year old salvaged Manitoba Oak that provides and warmth and amazing character.
All tops and sheleves were finished with OSMO Hardwax Polyx Oil clear coat
Great IKEA hack!
Photo credit: All interior home photos supplied by customer.

 Maletz Design
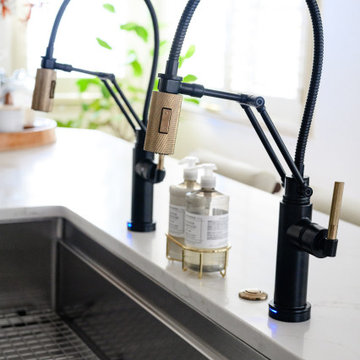
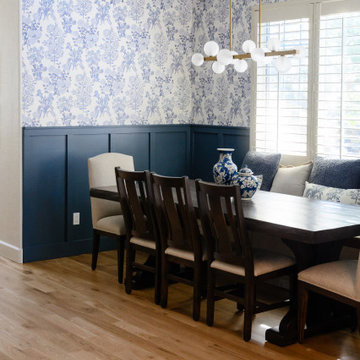
The kitchen was left in its original configuration and upgraded with newly painted cabinets, new lighting, and new tile. The floors were sanded to reveal hickory wood flooring with an unusually beautiful natural color. Photo by Maletz Design

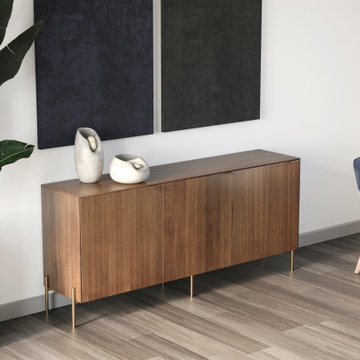
 Norse Interiors
Walnut doors and panels, with Agnes brass pulls and Sara and Ilse brass legs, on a triple Besta frame from IKEA.
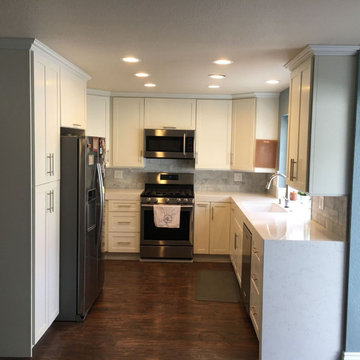
 Amazing Cabinetry & Bath
Uncover expert kitchen remodeling tips on optimizing space in your remodel. From smart storage solutions to layout hacks, learn how to make the most of every inch. Create a functional and stylish cooking space that suits your needs.
#kitchen_design
#kitchen
#interior_design
#kitchen_remodel
#kitchen_cabinets
#Laguna_Beach
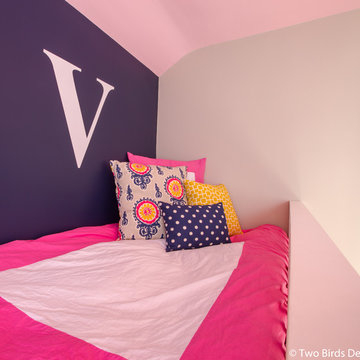
 Two Birds Design
Mike Clegg Photography
Inspiration for a large contemporary medium tone wood floor and brown floor bedroom remodel in Toronto with beige walls and no fireplace
Inspiration for a large contemporary medium tone wood floor and brown floor bedroom remodel in Toronto with beige walls and no fireplace

 Calming Spaces Interiors, Design & Remodeling
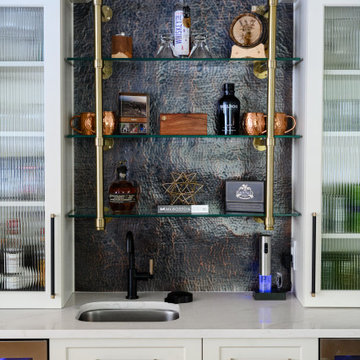
This was previously just under stair storage with a small door. We created a beautiful little bar, along with a special place for Maverick the dog. Check out the before picture!
31