
Search results for "Hacking" in Home Design Ideas


 Wood Anchor
We love helping out customers who like to take on their own projects.
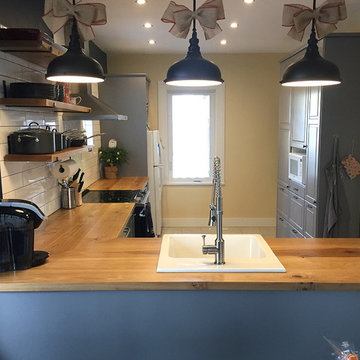
Our customer put together this great looking IKEA kitchen and reached out to us to build/install their salvaged Manitoba Oak countertops and supply some matching shelves.
We built the countertops from +200 year old salvaged Manitoba Oak that provides and warmth and amazing character.
All tops and sheleves were finished with OSMO Hardwax Polyx Oil clear coat
Great IKEA hack!
Photo credit: All interior home photos supplied by customer.
Find the right local pro for your project
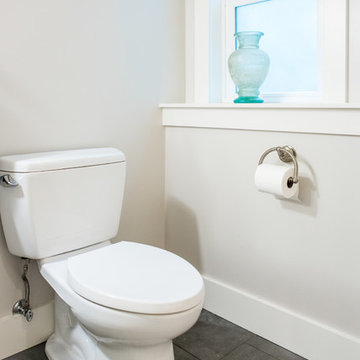
 CRD Design Build
Arts and crafts porcelain tile and gray floor powder room photo in Seattle with a two-piece toilet and white walls
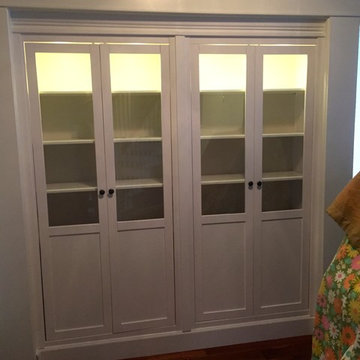
 Thoma and Co Designs Inc.
Example of a mid-sized transitional dark wood floor hallway design in Vancouver with blue walls

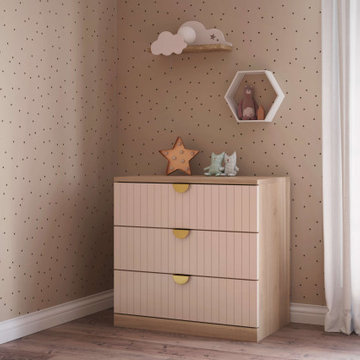
 Norse Interiors
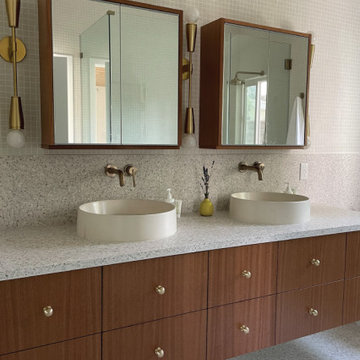
Astrid fronts in pale blush with Cornelia brass pulls on a walnut Malm from IKEA.
Example of a danish home design design in New York
Example of a danish home design design in New York
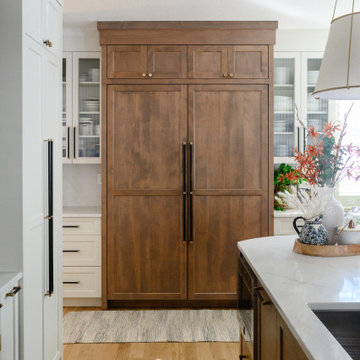
 The Cabinet Face
@Sarah.a.intelligator.esq designed this great kitchen remodel in Glendale, CA!
Sarah used our Quarter Sawn Mahogany Natural Wood Slab in her kitchen redesign using the #sektion system, pairing it with neutral tones with @cletile tile and @caesarstoneus countertops to accentuate the wood grain of the #Mahogany. The kitchen feels big and airy, with great natural light from the #kitchen window, and extra seating around the waterfall island. If you look closely, you’ll see some additional custom work we did at her request, as Sarah came to us with some inspiration for a unique touch on the outer side of the island. We created wood slats from Mahogany and mounted them to custom panels, which gave her an easier installation and an awesome finish!
Looking even further through the room, you’ll see our custom floating shelves to match the Mahogany faces, brass hardware from @cb2 and @cedarandmoss fixtures, and unique pendant lighting from @virginiasin__ to finish it off. Awesome work Sarah, thanks for sharing with us!
 Calming Spaces Interiors, Design & Remodeling
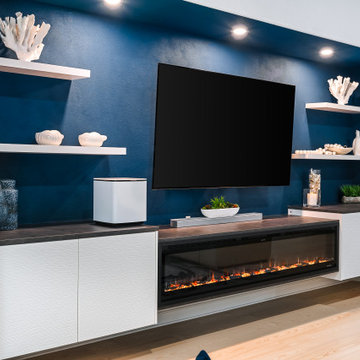

This room was for two adorable little boys, the clients wanted something fun and colorful, with lots of storage. The clients already had a blue sofa that they liked, so we found some fun orange floor lamps, with lemon yellow side tables to go with it. For storage we hacked some IKEA cabinets to build an entertainment center for their TV, with lots of storage below and shelves above for easy access to all of their toys. We used the same cabinets on the back wall for even more storage. Additionally, they have storage in the yellow ottoman. The orange bean bags were also a big hit with the boys, we have been told that they loved it and spend lots of time playing in their new playroom.
 ALTER Design Studio
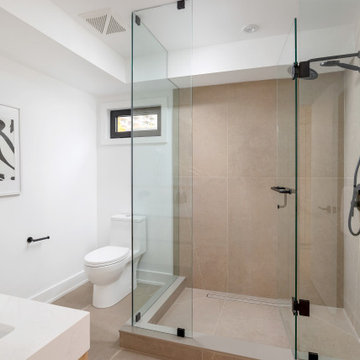

The guest bath was given a fresh look with light grey and natural oak floating vanities, new undermount double sinks, faucets, LED mirrors,"concrete" look feature wall tile and vinyl plank flooring.

 Maletz Design
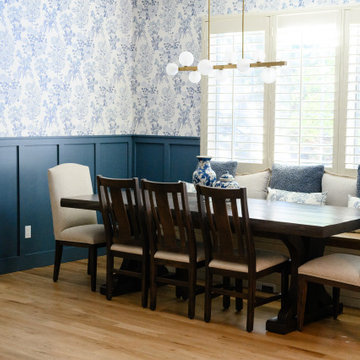
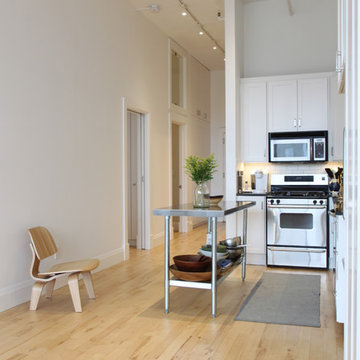
The kitchen was left in its original configuration and upgraded with newly painted cabinets, new lighting, and new tile. The floors were sanded to reveal hickory wood flooring with an unusually beautiful natural color. Photo by Maletz Design
32