
Search results for "Hafele" in Home Design Ideas
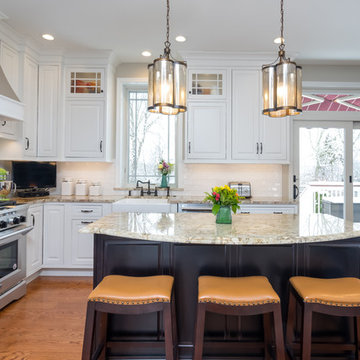
 Lang's Kitchen & Bath
The painted white DuraSupreme kitchen cabinets create a bright backdrop for this traditional style kitchen design, accessorized with Top Knobs black finish hardware. This is beautifully highlighted by natural light through the Anderson windows, along with Uttermost pendant lights and Hafele undercabinet and in cabinet lighting. The stained island cabinetry and Apollo luxury vinyl flooring offer a warm contrast to the white perimeter cabinets. A Kohler white haven farmhouse sink fits in perfectly with this design, along with a Sigma faucet and Mountain Air switch. The design also includes a bar area with an undercounter beverage refrigerator and eye-catching Walker Zanger tile feature, plus Kitchenaid appliances and a Sharp microwave drawer. Granite countertops, a custom drywalled and painted Jay Rambo hood, Task Lighting powerstrips, and handmade white subway tile are among the features that set this kitchen apart. Photos by Linda McManus
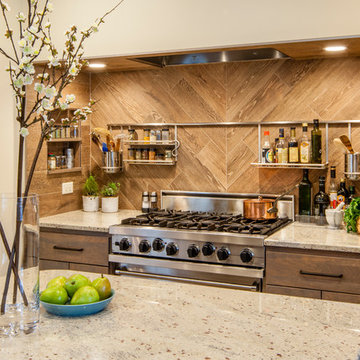
 Crystal Kitchen + Bath
The kitchen in this beautiful 1934 home had been renovated, but lacked flow and adequate storage and for the family of five. The Viking range was trapped in an alcove, with little counter space on the sides. By relocating the wall oven, the range wall is a functional area featuring two niches, an accessory rail and dramatic tile. The new grey-stained Crystal cabinets in hickory and cherry complement the existing Colorado stone floors. Careful selection of materials and placement blends existing and new, while respecting the vintage of the home.
 Lang's Kitchen & Bath
This New Hope, PA kitchen design is packed with customized storage solutions that create a stylish, organized, and efficient space. The perimeter kitchen cabinets are Koch Cabinetry in a white finish, while the Dura Supreme island cabinetry offers contrast in a dark wood finish. The cabinetry is complemented by Top Knobs hardware, gray ceramic tile backsplash, and an MSI Quartz countertop. Behind the cabinet doors sits ample storage including a lighted pantry cabinet with roll out shelves, pull-out spice storage, and a Hafele Lemans swing out base for the corner cabinet. A beverage bar offers a wine rack and wine glass storage in a convenient location away from the cooking area. The bright kitchen has ample natural light, plus in-cabinet and under-cabinet lights, recessed lighting, and Uttermost pendant lights over the island.
Find the right local pro for your project
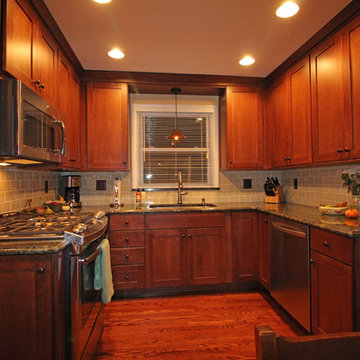
 Woodmaster Kitchens
This kitchen design in Grosse Pointe Woods maximizes the space with customized storage and accessories. The Medallion cabinetry in a warm wood tone beautifully complements the granite countertop and green backsplash. Inside the kitchen cabinets is a treasure trove of customized accessories like a shallow base spice cabinet next to the range, a base tray divider next to the dishwasher, a Hafele Fineline cutlery divider, and a pantry cabinet. A built in table next to the refrigerator matches the countertop material and provides a handy eating area in the kitchen.
 RIKB Design Build
Jamie Harrington of Image Ten Photography

Eat-in kitchen - mid-sized modern l-shaped dark wood floor and brown floor eat-in kitchen idea in Providence with an undermount sink, shaker cabinets, white cabinets, quartz countertops, multicolored backsplash, marble backsplash, black appliances, an island and white countertops
Eat-in kitchen - mid-sized modern l-shaped dark wood floor and brown floor eat-in kitchen idea in Providence with an undermount sink, shaker cabinets, white cabinets, quartz countertops, multicolored backsplash, marble backsplash, black appliances, an island and white countertops
 Geneva Cabinet
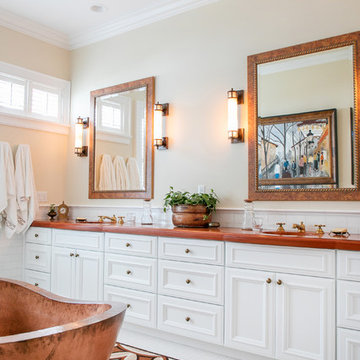
GENEVA CABINET COMPANY, LLC. Lake Geneva, Wi., Builder Lowell Custom Homes., Interior Design by Jane Shepard., Shanna Wolf/S.Photography., White painted cabinetry with recessed door. Freestanding tub in copper, Wood countertop by Grothouse in Tigerwood, Hardware from Hafele in Antique Brass
 Woodmaster Kitchens
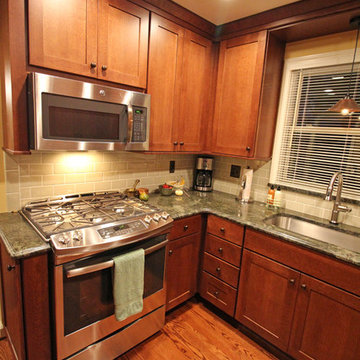
This kitchen design in Grosse Pointe Woods maximizes the space with customized storage and accessories. The Medallion cabinetry in a warm wood tone beautifully complements the granite countertop and green backsplash. Inside the kitchen cabinets is a treasure trove of customized accessories like a shallow base spice cabinet next to the range, a base tray divider next to the dishwasher, a Hafele Fineline cutlery divider, and a pantry cabinet. A built in table next to the refrigerator matches the countertop material and provides a handy eating area in the kitchen.
 Lang's Kitchen & Bath
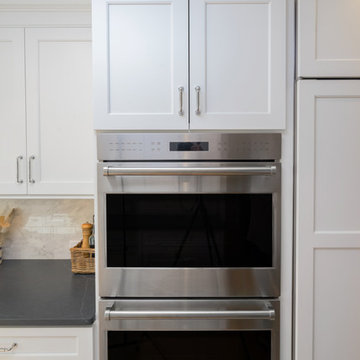
This galley style kitchen design is a bright space featuring Dura Supreme Highland door style in a white finish. The kitchen cabinets are contrasted by a Silestone countertop in charcoal soapstone color with a suede finish, accessorized by Top Knobs polished chrome hardware. A paneled Sub-Zero refrigerator and Asko dishwasher match the cabinetry. A custom wood hood with a Modern Aire hood liner also matches the white cabinets, giving the kitchen a fluid appearance. The kitchen cabinets include ample customized storage solutions, like the pantry cabinet with roll out shelves, narrow pull out spice rack, and tray divider. A large C-Tech undermount sink pairs with a Riobel pull down sprayer faucet and soap dispenser. A Wolf double wall oven and range offer the perfect tools for cooking favorite meals, along with a Sharp microwave drawer. The bright space includes Andersen windows and a large skylight, which offers plenty of natural light. Hafele undercabinet lighting keeps the work spaces well lit, and accents the porcelain tile backsplash. Photos by Linda McManus
 Debbie Mauro @ Closet Factory (Colorado)

Mid-sized elegant carpeted and beige floor walk-in closet photo in Denver with white cabinets and shaker cabinets
 Lang's Kitchen & Bath
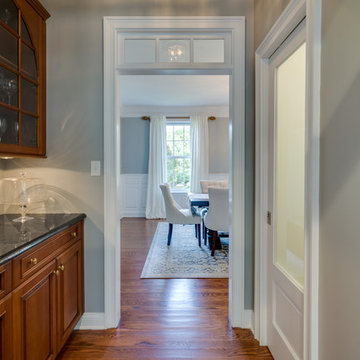
This transitional kitchen design left no detail to chance, and the end result is a stunning open plan kitchen remodel that will stand the test of time. The warm, inviting kitchen includes DuraSupreme white perimeter and gray island cabinetry. They are highlighted by Hafele undercabinet and in cabinet lighting, as well as ample storage accessories like pull out spice racks, roll outs, tray dividers, and more. Task Lighting angled powerstrips are tucked neatly under the edge of the Cambria quartz countertop, and the Richelieu hardware and Riobel faucet and soap dispenser complete the look. The design includes Kitchenaid appliances and a Sharp microwave drawer, as well as a beverage bar with a Marvel undercabinet beverage refrigerator. The walk in pantry has roll out shelves, a frosted glass custom pocket door, and motion lights. A mudroom sits just off the kitchen, and includes DuraSupreme cabinets, Polis It Rocks porcelain tile floor in kohl, and granite tops. This is the perfect space for family life, quiet evenings in, entertaining, and much more. Photos by Linda McManus
 Zobel & Co. Kitchens
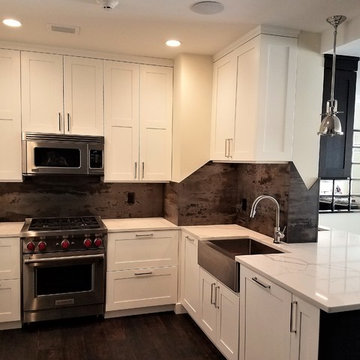
We used Plain and Fancy's Shaker 3" door style in Cascade White in the kitchen. The backsplash is Cosentino's 2016 award winning Dekton Trilium. The range is made by Wolf and the microwave is made by Viking. The Miele dishwasher, also paneled to match the cabinetry, is just right of the farm sink. Hardware is made by Hafele.
Arthur Zobel
 Thomas Development
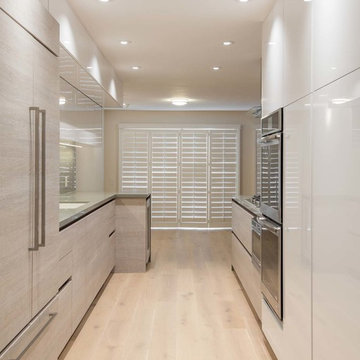
Modern galley kitchen with two level high gloss white uppers with appliance garage, a dual pantry. All touch to open construction with handleless design on lower cabinetry. Silestone Cygnus countertops. Hafele appliance handles.
Thomas Development provided overall design specification, cabinetry and cabinetry lighting. Cityscapes Construction all others. Scott Basile Photography
 Beth Simmons Interior Design
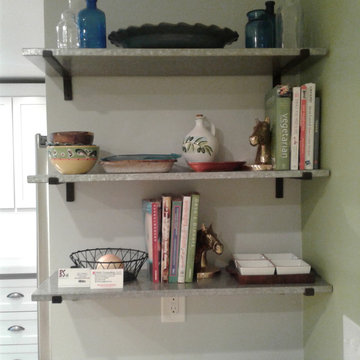
Dura Supreme white Shaker cabinets used. Arizona Tile back splash, Marrakesh, Kitchen Aid Stainless steel appliances, Kohler Vault farm sink, butcher block peninsula with gray quartz counter tops, floating shelves.
 Lang's Kitchen & Bath
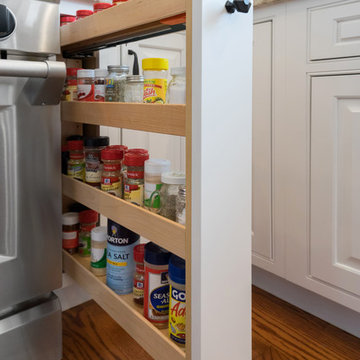
The painted white DuraSupreme kitchen cabinets create a bright backdrop for this traditional style kitchen design, accessorized with Top Knobs black finish hardware. This is beautifully highlighted by natural light through the Anderson windows, along with Uttermost pendant lights and Hafele undercabinet and in cabinet lighting. The stained island cabinetry and Apollo luxury vinyl flooring offer a warm contrast to the white perimeter cabinets. A Kohler white haven farmhouse sink fits in perfectly with this design, along with a Sigma faucet and Mountain Air switch. The design also includes a bar area with an undercounter beverage refrigerator and eye-catching Walker Zanger tile feature, plus Kitchenaid appliances and a Sharp microwave drawer. Granite countertops, a custom drywalled and painted Jay Rambo hood, Task Lighting powerstrips, and handmade white subway tile are among the features that set this kitchen apart. Photos by Linda McManus
 Casiano Fine Finishes Inc
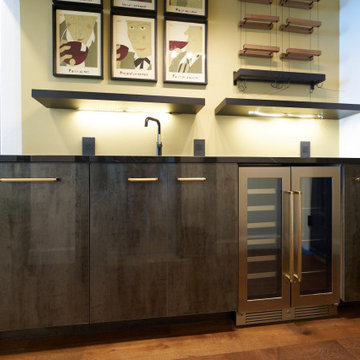
The bar area is defined by its Conestoga Titanio 661 finish, ensuring a sophisticated visual continuity with the kitchen island. It is equipped with innovative storage solutions from Hafele Kesseböhmer, which maximize space efficiency and accessibility. A built-in wine cooler keeps beverages at the ideal temperature, making it perfect for entertaining. The bar also features tunable white LED lighting from Hafele Loox, which can be adjusted to enhance the ambiance, whether it’s for a lively party or a relaxed evening. The combination of high-end finishes, smart storage solutions, and adjustable lighting makes this bar area not only a functional space for hosting but also a focal point of luxury and style within the home.
 Savvy Cabinetry Design Interiors
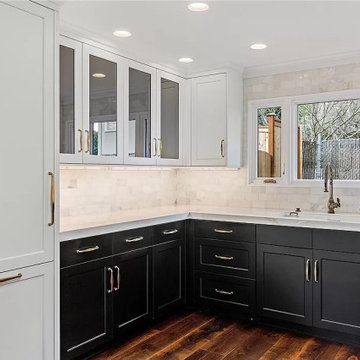
Cabinets by Dura Surpeme Cabinetry. Refrigerator - Miele. Under-cabinet lighting - Hafele. Power strips - Task.
Waterstone Faucets - plumbing fixtures.
 Closet Factory Seattle
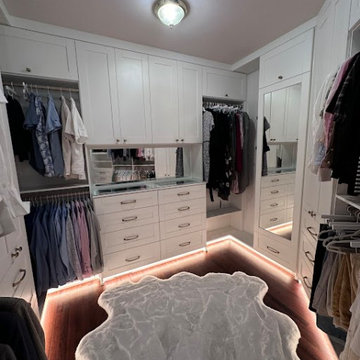
This custom white closet design is a beautiful fusion of modern and classic style. Shaker-style doors are accented with warm Hafele gold hardware, while toe-kick lighting adds a contemporary glow. A key feature is the glass-top, offering a peek at custom jewelry storage and a touch of bespoke luxury. The space is completed with a mirrored door and flat molding for a seamless, polished look.
 Zobel & Co. Kitchens
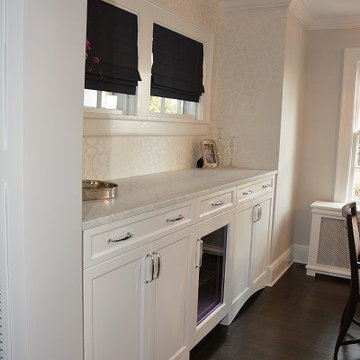
The built-in side board at 42" high provides ample storage for dishwasher, cutlery and serving pieces and features a wine refrigerator - convenient to the dining table.
Photo by Arthur Zobel
Arthur Zobel
 Lang's Kitchen & Bath
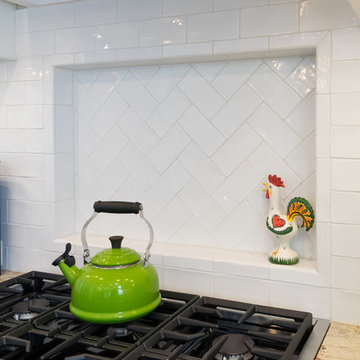
The painted white DuraSupreme kitchen cabinets create a bright backdrop for this traditional style kitchen design, accessorized with Top Knobs black finish hardware. This is beautifully highlighted by natural light through the Anderson windows, along with Uttermost pendant lights and Hafele undercabinet and in cabinet lighting. The stained island cabinetry and Apollo luxury vinyl flooring offer a warm contrast to the white perimeter cabinets. A Kohler white haven farmhouse sink fits in perfectly with this design, along with a Sigma faucet and Mountain Air switch. The design also includes a bar area with an undercounter beverage refrigerator and eye-catching Walker Zanger tile feature, plus Kitchenaid appliances and a Sharp microwave drawer. Granite countertops, a custom drywalled and painted Jay Rambo hood, Task Lighting powerstrips, and handmade white subway tile are among the features that set this kitchen apart. Photos by Linda McManus
 KanexDecor

Dressing room with melamine chipboard metal structure
System dressing Finn Hafele
System Blum Movento
Emuca
Large minimalist u-shaped dedicated laundry room photo with beige cabinets and laminate countertops
Large minimalist u-shaped dedicated laundry room photo with beige cabinets and laminate countertops
29