
Search results for "Hafele" in Home Design Ideas
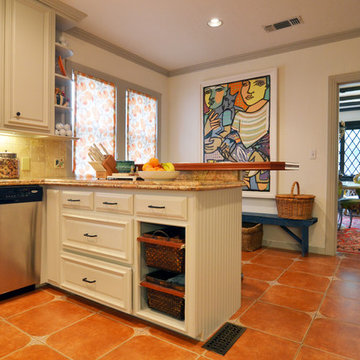

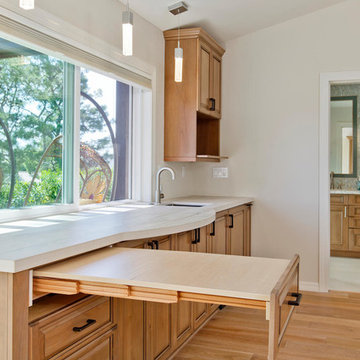
 TaylorPro Design and Remodeling, Inc.
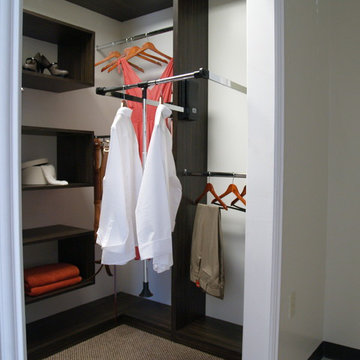
This space was created as a dance studio for this client and was part of a larger master suite addition. The Bellmont Cabinetry selected for the home gym serves as a bridge between the master bath's aesthetic and the studio space. This photo showcases the Hafele pull-out table system.
"We found Kerry at TaylorPro early on in our decision process. He was the only contractor to give us a detailed budgetary bid for are original vision of our addition. This level of detail was ultimately the decision factor for us to go with TaylorPro. Throughout the design process the communication was thorough, we knew exactly what was happening and didn’t feel like we were in the dark. Construction was well run and their attention to detail was a predominate character of Kerry and his team. Dancing is such a large part of our life and our new space is the loved by all that visit."
~ Liz & Gary O.
Photos by: Jon Upson
 Lang's Kitchen & Bath
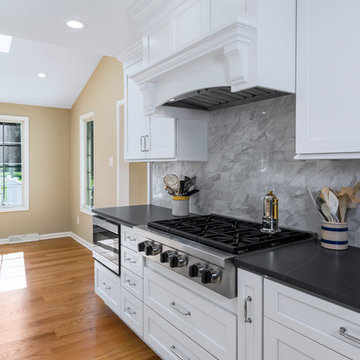
This galley style kitchen design is a bright space featuring Dura Supreme Highland door style in a white finish. The kitchen cabinets are contrasted by a Silestone countertop in charcoal soapstone color with a suede finish, accessorized by Top Knobs polished chrome hardware. A paneled Sub-Zero refrigerator and Asko dishwasher match the cabinetry. A custom wood hood with a Modern Aire hood liner also matches the white cabinets, giving the kitchen a fluid appearance. The kitchen cabinets include ample customized storage solutions, like the pantry cabinet with roll out shelves, narrow pull out spice rack, and tray divider. A large C-Tech undermount sink pairs with a Riobel pull down sprayer faucet and soap dispenser. A Wolf double wall oven and range offer the perfect tools for cooking favorite meals, along with a Sharp microwave drawer. The bright space includes Andersen windows and a large skylight, which offers plenty of natural light. Hafele undercabinet lighting keeps the work spaces well lit, and accents the porcelain tile backsplash. Photos by Linda McManus
Find the right local pro for your project
 Lang's Kitchen & Bath
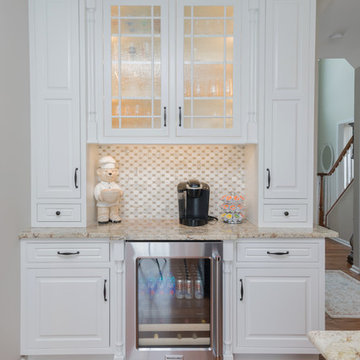
The painted white DuraSupreme kitchen cabinets create a bright backdrop for this traditional style kitchen design, accessorized with Top Knobs black finish hardware. This is beautifully highlighted by natural light through the Anderson windows, along with Uttermost pendant lights and Hafele undercabinet and in cabinet lighting. The stained island cabinetry and Apollo luxury vinyl flooring offer a warm contrast to the white perimeter cabinets. A Kohler white haven farmhouse sink fits in perfectly with this design, along with a Sigma faucet and Mountain Air switch. The design also includes a bar area with an undercounter beverage refrigerator and eye-catching Walker Zanger tile feature, plus Kitchenaid appliances and a Sharp microwave drawer. Granite countertops, a custom drywalled and painted Jay Rambo hood, Task Lighting powerstrips, and handmade white subway tile are among the features that set this kitchen apart. Photos by Linda McManus


 Allied Kitchen, Bath, Home and Outdoor Living
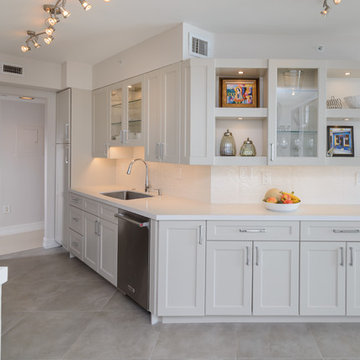
Mid-sized transitional galley ceramic tile and gray floor enclosed kitchen photo in Miami with an undermount sink, flat-panel cabinets, beige cabinets, quartz countertops, white backsplash, ceramic backsplash, stainless steel appliances and no island
 Showplace Cabinetry
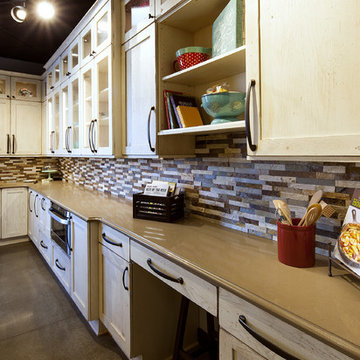
Door style: Pierce SP 275 | Species: Red oak | Finish: Vintage Dover White
ShowplaceEVO: http://www.showplaceevo.com/
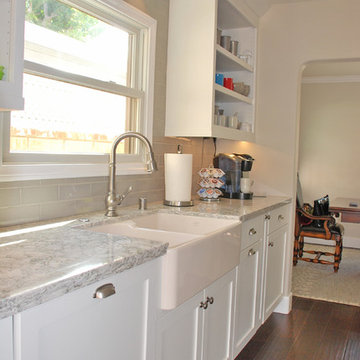
 Le Gourmet Kitchen Ltd.
A love of cooking sits at the heart of this transitional kitchen design in Newport Beach. The eye is immediately drawn to the attractive and practical Lacanche “Sully” 55.5-inch range, topped off by a Zephyr vent line hood surrounded by a venetian plaster hood shell with crown molding. A Grohe pot filler faucet sits above the range, and white shaker Le Gourmet custom kitchen cabinets and light-colored subway tile backsplash surround the range and give the kitchen a bright appearance. Everything is pulled together by the warmth of dark cherry wood flooring, and stainless-steel appliances including a Sharp microwave and Sub-zero refrigerator.
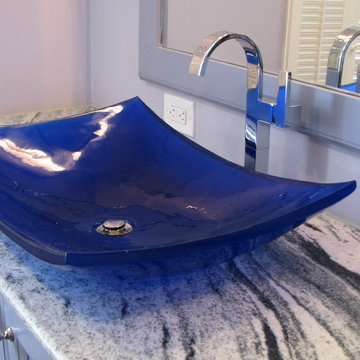
 Atlantic Interiors Design Group
Caitlyn Parker
Example of a large trendy master white tile and ceramic tile alcove shower design in Orlando with recessed-panel cabinets, blue cabinets, blue walls, a vessel sink, a two-piece toilet and granite countertops
Example of a large trendy master white tile and ceramic tile alcove shower design in Orlando with recessed-panel cabinets, blue cabinets, blue walls, a vessel sink, a two-piece toilet and granite countertops
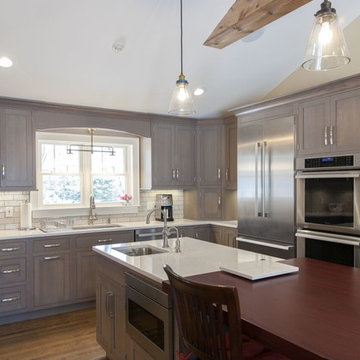
 Majestic Kitchens and Bath
Majestic Kitchens & Bath Designer Tom Dalton worked closely with his clients to design the Plan & Fancy Kitchen of their dreams. Stop by the showroom or call ahead to make an appointment to work on your dream space with Tom Dalton today!
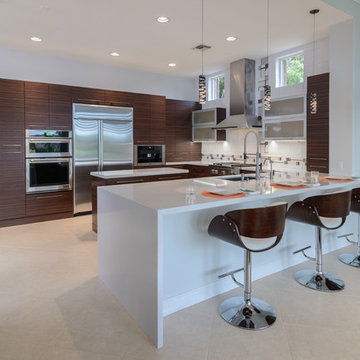 Allied Kitchen, Bath, Home and Outdoor Living
Inspiration for a mid-sized modern u-shaped porcelain tile and beige floor enclosed kitchen remodel in Miami with an undermount sink, flat-panel cabinets, brown cabinets, quartz countertops, white backsplash, ceramic backsplash, stainless steel appliances and an island

 Laura Pask Interiors
This kitchen was bumped out two feet to accommodate the owners' large family and to add a large island so that everyone could cook together. Large horizontal lift-up cabinets were illuminated to display family heirlooms and to keep the walnut cabinets from feeling too heavy. Photos: First Visible
 Laura Pask Interiors
This kitchen was bumped out two feet to accommodate the owners' large family and to add a large island so that everyone could cook together. Large horizontal lift-up cabinets were illuminated to display family heirlooms and to keep the walnut cabinets from feeling too heavy. Photos: First Visible
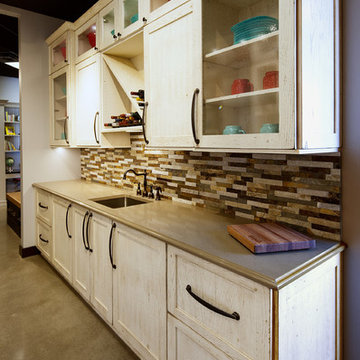 Showplace Cabinetry
Door style: Pierce SP 275 | Species: Red oak | Finish: Vintage Dover White
ShowplaceEVO: http://www.showplaceevo.com/

 McDaniels Kitchen and Bath

This charming traditional bathroom design evokes an old world style with a claw-foot white Kohler freestanding tub and polished nickel floor-mounted Hansgrohe tub filler and trim, all framed by beadboard wainscoting. The white Medallion vanity cabinet with feet perfectly complements the bathtub, while offering ample storage space, and is beautifully offset by Hafele undercabinet lighting. Two sinks with Moen faucets offer plenty of room for two people to get ready. The shower includes a mosaic tile border, rainfall showerhead, and Moen shower valve and trim. IVC Balterio laminate flooring in Columbian Ash with a dark finish brings warmth to the design.
 McDaniels Kitchen and Bath
This charming traditional bathroom design evokes an old world style with a claw-foot white Kohler freestanding tub and polished nickel floor-mounted Hansgrohe tub filler and trim, all framed by beadboard wainscoting. The white Medallion vanity cabinet with feet perfectly complements the bathtub, while offering ample storage space, and is beautifully offset by Hafele undercabinet lighting. Two sinks with Moen faucets offer plenty of room for two people to get ready. The shower includes a mosaic tile border, rainfall showerhead, and Moen shower valve and trim. IVC Balterio laminate flooring in Columbian Ash with a dark finish brings warmth to the design.
 Lang's Kitchen & Bath

This New Hope, PA kitchen design is packed with customized storage solutions that create a stylish, organized, and efficient space. The perimeter kitchen cabinets are Koch Cabinetry in a white finish, while the Dura Supreme island cabinetry offers contrast in a dark wood finish. The cabinetry is complemented by Top Knobs hardware, gray ceramic tile backsplash, and an MSI Quartz countertop. Behind the cabinet doors sits ample storage including a lighted pantry cabinet with roll out shelves, pull-out spice storage, and a Hafele Lemans swing out base for the corner cabinet. A beverage bar offers a wine rack and wine glass storage in a convenient location away from the cooking area. The bright kitchen has ample natural light, plus in-cabinet and under-cabinet lights, recessed lighting, and Uttermost pendant lights over the island.
 Kitchen Works
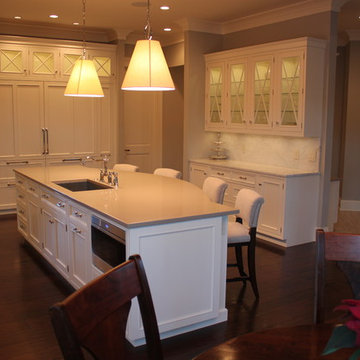
Transitional medium tone wood floor eat-in kitchen photo with an island, an undermount sink, recessed-panel cabinets, white cabinets, quartz countertops and stainless steel appliances
 Jag Kitchens
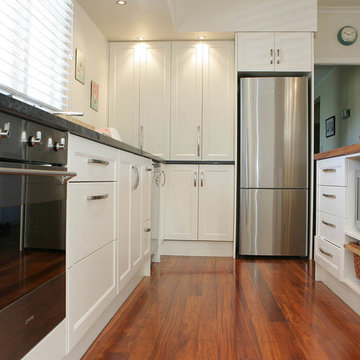
Modern country look ktichen with original timber flooring
by Jag Kitchens, New Zealand
Mid-sized trendy kitchen photo in Auckland
Mid-sized trendy kitchen photo in Auckland
70