
Search results for "Hafele" in Home Design Ideas
 McCabe By Design LLC

This primary closet was designed for a couple to share. The hanging space and cubbies are allocated based on need. The center island includes a fold-out ironing board from Hafele concealed behind a drop down drawer front. An outlet on the end of the island provides a convenient place to plug in the iron as well as charge a cellphone.
Additional storage in the island is for knee high boots and purses.
Photo by A Kitchen That Works LLC
 The Home Concepts Group
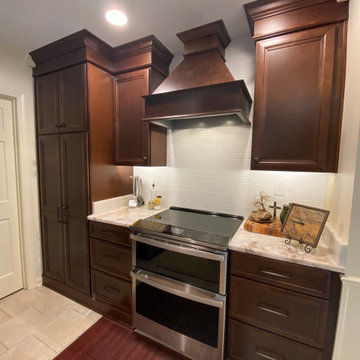
Sink: Signature hardware copper 33" Aberdeen
Faucet: Delta Mateo-ORB
Cabinets: Homecrest Westlake Bison Maple
Granite: Statuary Crystals
LED Lights: Hafele
Subway: DalTile (matte finish)

Find the right local pro for your project
 Roberts Architects & Construction
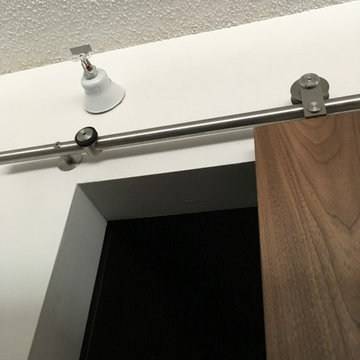
Häfele Barn Door hardware with walnut veneer door
Example of a trendy closet design in Chicago
Example of a trendy closet design in Chicago
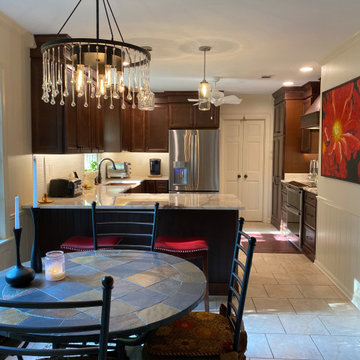 The Home Concepts Group
Sink: Signature hardware copper 33" Aberdeen
Faucet: Delta Mateo-ORB
Cabinets: Homecrest Westlake Bison Maple
Granite: Statuary Crystals
LED Lights: Hafele
Subway: DalTile (matte finish)
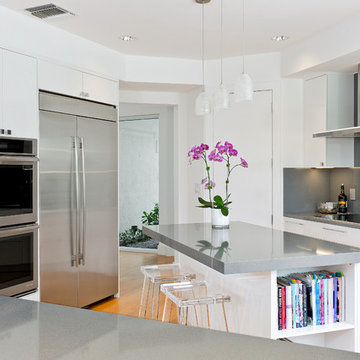
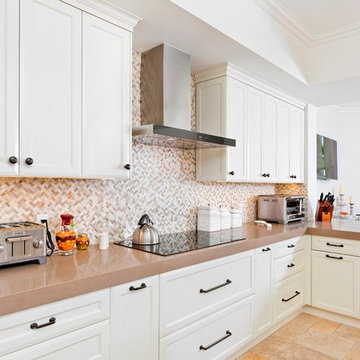
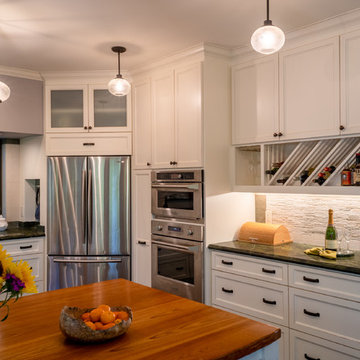
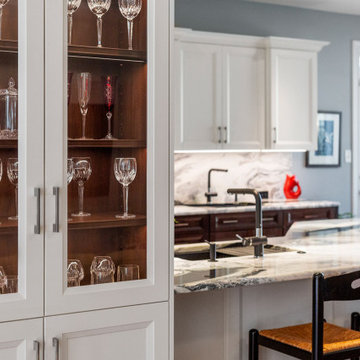

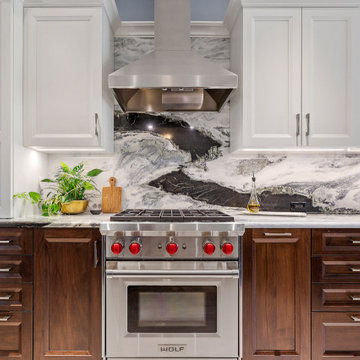
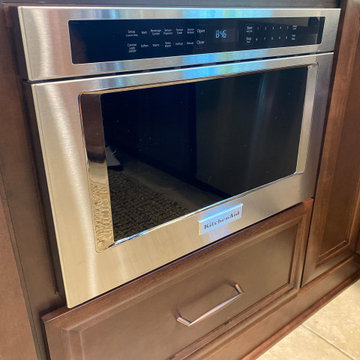 The Home Concepts Group
Sink: Signature hardware copper 33" Aberdeen
Faucet: Delta Mateo-ORB
Cabinets: Homecrest Westlake Bison Maple
Granite: Statuary Crystals
LED Lights: Hafele
Subway: DalTile (matte finish)
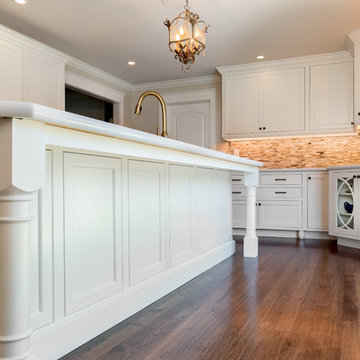
 Jackie Lopey
Substantial turned legs anchor this large island with a paneled back. The angled corner cabinets with glass doors and curved mullions make this corner of the kitchen special. Also, not the bun feet on the base pantry cabinet.
brass kitchen hardware, center draw, century furniture, crystal cabinet works, currey & company, edgwood gray paint, fully integrated refrigerator, glass front cabinets, hafele america co, hudson valley lighting, inset cabinets, newport brass, white cabinets with wood floor, white painted cabinets, zara pendant, blue white
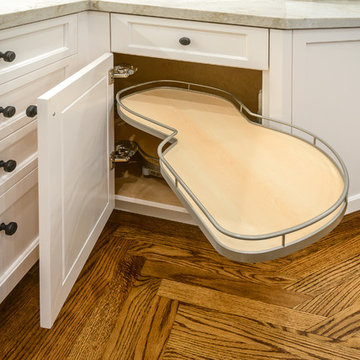
 EBCON Corporation
Kitchen renovation utilizing custom white cabinets, cherry wood island, granite counter tops, and LED lights
Enclosed kitchen - huge modern u-shaped dark wood floor enclosed kitchen idea in San Francisco with an undermount sink, shaker cabinets, white cabinets, marble countertops, white backsplash, stone slab backsplash, paneled appliances and an island
Enclosed kitchen - huge modern u-shaped dark wood floor enclosed kitchen idea in San Francisco with an undermount sink, shaker cabinets, white cabinets, marble countertops, white backsplash, stone slab backsplash, paneled appliances and an island

 Zobel & Co. Kitchens
We transformed this 1970s lake house kitchen by taking down a wall separating the kitchen and dining room. By adding a sliding door to the deck and vaulting the ceiling, the new space created opportunity to improve storage, work space, and upgraded appliances.
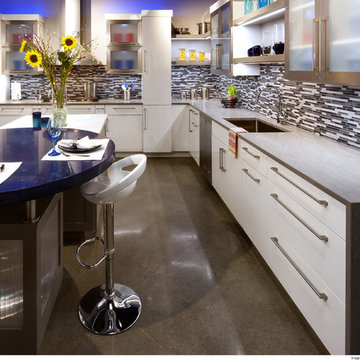
 Showplace Cabinetry
Perimeter door style: Duet | Surface: High-gloss acrylic | Color: White
Island door style: Pendleton 275 | Species: Paint grade | Finish: Dovetail
ShowplaceEVO: http://www.showplaceevo.com/
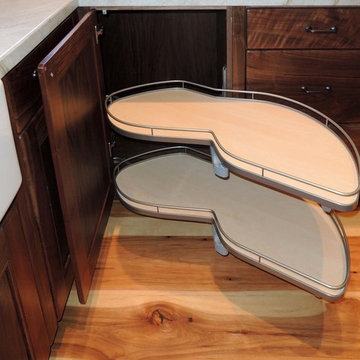
 Unique Design Cabinets
"Lemans" Blind-corner shelf pull out.
Northwestern Walnut exteriors & interiors, Handcrafted custom cabinets, "warn" edges on cabinet exteriors, but not distressed. Grain matched drawer fronts throughout. Images by UDCC
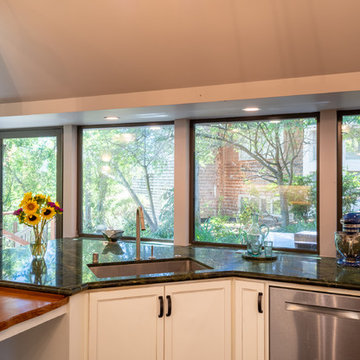
 IKB Design & Construction
Joel Bartlett Photography
Kitchen - transitional kitchen idea in San Francisco
Kitchen - transitional kitchen idea in San Francisco

 RIKB Design Build
Jamie Harrington of Image Ten Photography
Home design - modern home design idea in Providence
Home design - modern home design idea in Providence
 RIKB Design Build
Jamie Harrington of Image Ten Photography
Inspiration for a modern home design remodel in Providence
Inspiration for a modern home design remodel in Providence
67