
Search results for "Hafele" in Home Design Ideas
 Lang's Kitchen & Bath
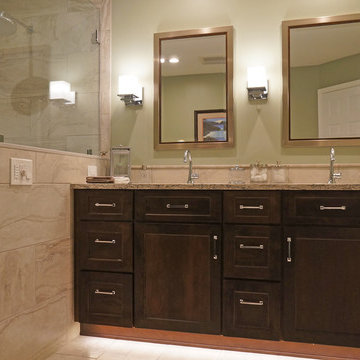
This transitional master bath design combines comfort and luxury to create the ideal environment to get ready in the morning or unwind at the end of a long day. The large shower with a frameless glass shower door includes a shower seat, rainfall and handheld showerheads, a trough shower drain, and a built in storage niche with a shelf. The dark wood Koch vanity cabinet and Cambria countertop add sophistication, but this design is all about the details. Style details like the featured shower niche, along with Toe kick lights from Hafele, Uttermost mirrors including a wall-mounted makeup mirror, and a Fantech vent with timer set this design apart.
 User
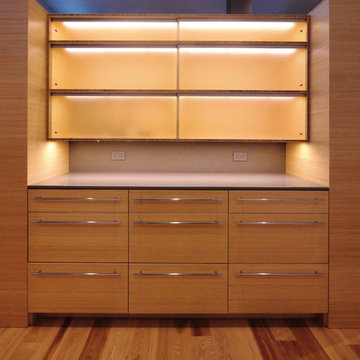
UserThis is a view of the custom built-in china cabinet in the center island of the Kitchen. The Kitchen and Dining cabinets are Plyboo and low iron satin glass. The countertops are quartz.
Photo: David H. Lidsky Architect
 Curry & Kingston Cabinetry
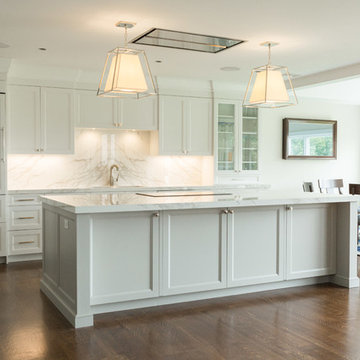
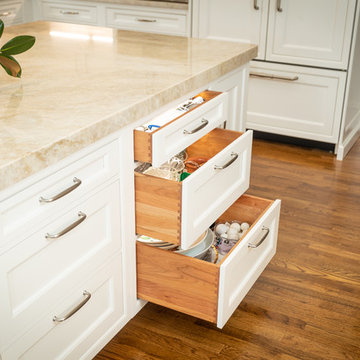
Neolith Estatuario Polished 2" thick mitered counter tops and book matched backsplash, SubZero 36" Integrated refrigerator with drawers, Wolf M Series transition ovens, Armac Martin Polished Nickel hardware, Hafele pull-out pantry racks, Oyster Gray island, Decorator White
Find the right local pro for your project

 Zobel & Co. Kitchens
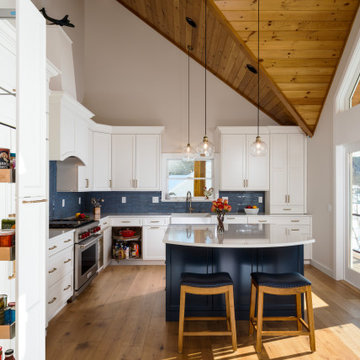
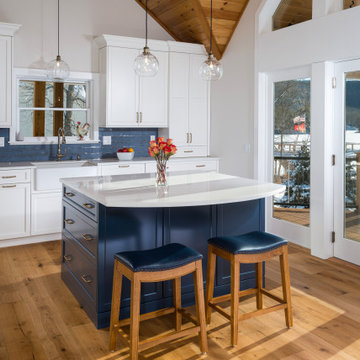
We transformed this 1970s lake house kitchen by taking down a wall separating the kitchen and dining room. By adding a sliding door to the deck and vaulting the ceiling, the new space created opportunity to improve storage, work space, and upgraded appliances.
 The Artisan Shop, Inc.
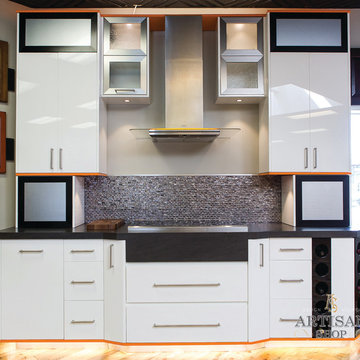
Alpine White Parapan Solid Acrylic Flat Doors, Drawer, Fronts, and End Panels.
Orange Parapan Solid Acrylic Crown Cap, Light Rail, and Toe Rail.
Appliance Garages 15" deep with HL Hinges with Servo Drive.
Hafele Loox lighting features.
Thermadore 36" Induction cooktop.
 Casiano Fine Finishes Inc
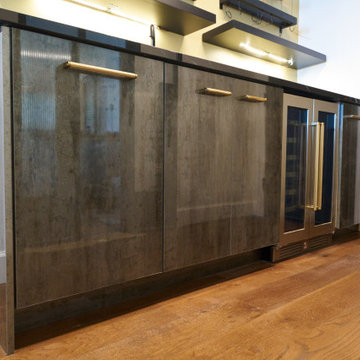
The bar area is defined by its Conestoga Titanio 661 finish, ensuring a sophisticated visual continuity with the kitchen island. It is equipped with innovative storage solutions from Hafele Kesseböhmer, which maximize space efficiency and accessibility. A built-in wine cooler keeps beverages at the ideal temperature, making it perfect for entertaining. The bar also features tunable white LED lighting from Hafele Loox, which can be adjusted to enhance the ambiance, whether it’s for a lively party or a relaxed evening. The combination of high-end finishes, smart storage solutions, and adjustable lighting makes this bar area not only a functional space for hosting but also a focal point of luxury and style within the home.
 Casiano Fine Finishes Inc
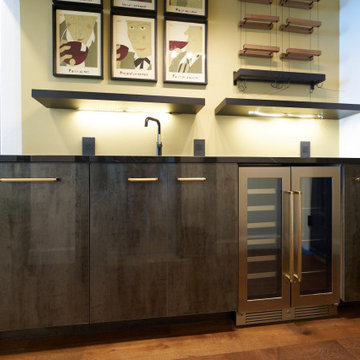
The bar area is defined by its Conestoga Titanio 661 finish, ensuring a sophisticated visual continuity with the kitchen island. It is equipped with innovative storage solutions from Hafele Kesseböhmer, which maximize space efficiency and accessibility. A built-in wine cooler keeps beverages at the ideal temperature, making it perfect for entertaining. The bar also features tunable white LED lighting from Hafele Loox, which can be adjusted to enhance the ambiance, whether it’s for a lively party or a relaxed evening. The combination of high-end finishes, smart storage solutions, and adjustable lighting makes this bar area not only a functional space for hosting but also a focal point of luxury and style within the home.
 Casiano Fine Finishes Inc
The bar area is defined by its Conestoga Titanio 661 finish, ensuring a sophisticated visual continuity with the kitchen island. It is equipped with innovative storage solutions from Hafele Kesseböhmer, which maximize space efficiency and accessibility. A built-in wine cooler keeps beverages at the ideal temperature, making it perfect for entertaining. The bar also features tunable white LED lighting from Hafele Loox, which can be adjusted to enhance the ambiance, whether it’s for a lively party or a relaxed evening. The combination of high-end finishes, smart storage solutions, and adjustable lighting makes this bar area not only a functional space for hosting but also a focal point of luxury and style within the home.
 Zobel & Co. Kitchens
We transformed this 1970s lake house kitchen by taking down a wall separating the kitchen and dining room. By adding a sliding door to the deck and vaulting the ceiling, the new space created opportunity to improve storage, work space, and upgraded appliances.
 RIKB Design Build
Jamie Harrington of Image Ten Photography

Eat-in kitchen - mid-sized modern l-shaped dark wood floor and brown floor eat-in kitchen idea in Providence with an undermount sink, shaker cabinets, white cabinets, quartz countertops, multicolored backsplash, marble backsplash, black appliances, an island and white countertops
Eat-in kitchen - mid-sized modern l-shaped dark wood floor and brown floor eat-in kitchen idea in Providence with an undermount sink, shaker cabinets, white cabinets, quartz countertops, multicolored backsplash, marble backsplash, black appliances, an island and white countertops
 Allied Kitchen, Bath, Home and Outdoor Living
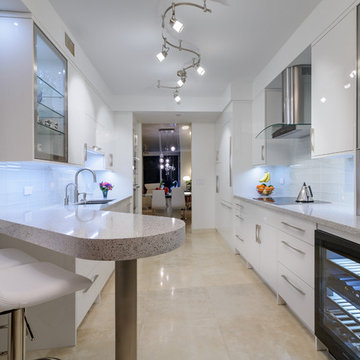
Inspiration for a mid-sized contemporary galley beige floor and porcelain tile enclosed kitchen remodel in Miami with an undermount sink, flat-panel cabinets, white cabinets, quartz countertops, white backsplash, glass tile backsplash, white appliances and no island
 McDaniels Kitchen and Bath

This charming traditional bathroom design evokes an old world style with a claw-foot white Kohler freestanding tub and polished nickel floor-mounted Hansgrohe tub filler and trim, all framed by beadboard wainscoting. The white Medallion vanity cabinet with feet perfectly complements the bathtub, while offering ample storage space, and is beautifully offset by Hafele undercabinet lighting. Two sinks with Moen faucets offer plenty of room for two people to get ready. The shower includes a mosaic tile border, rainfall showerhead, and Moen shower valve and trim. IVC Balterio laminate flooring in Columbian Ash with a dark finish brings warmth to the design.



 Majestic Kitchens and Bath
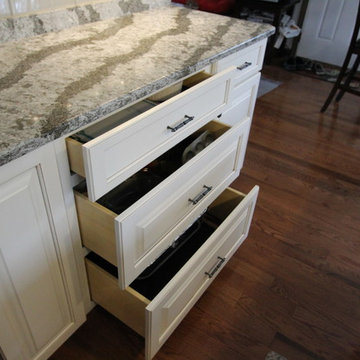
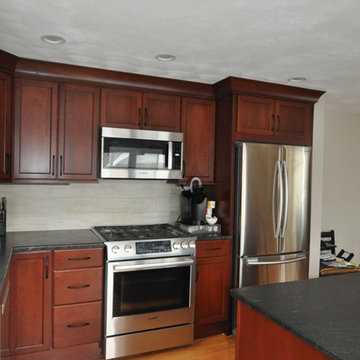
Majestic Kitchens & Bath Designer Tom Dalton worked closely with his clients to design the Plan & Fancy Kitchen of their dreams. Stop by the showroom or call ahead to make an appointment to work on your dream space with Tom Dalton today!
 Zobel & Co. Kitchens
We transformed this 1970s lake house kitchen by taking down a wall separating the kitchen and dining room. By adding a sliding door to the deck and vaulting the ceiling, the new space created opportunity to improve storage, work space, and upgraded appliances.
 Pacific Coast Custom Design
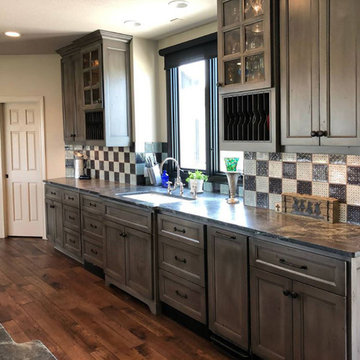
Eat-in kitchen - large country galley dark wood floor and brown floor eat-in kitchen idea in Orange County with an undermount sink, recessed-panel cabinets, gray cabinets, limestone countertops, multicolored backsplash, ceramic backsplash, stainless steel appliances, no island and gray countertops
 Classic Kitchens & Interiors
Photographer - Dan Cutrona.
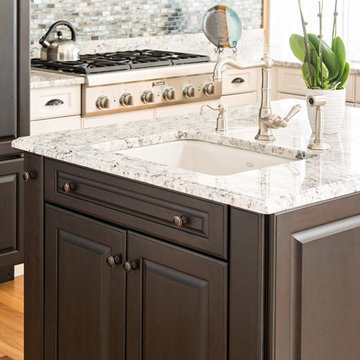
We supplied the design and cabinetry with counter tops.
Large elegant kitchen photo in Boston
Large elegant kitchen photo in Boston
73