
Search results for "Hailing" in Home Design Ideas
 Smith Roofing & Exteriors
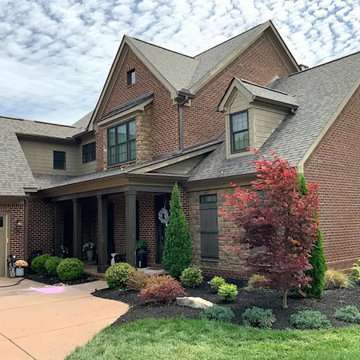
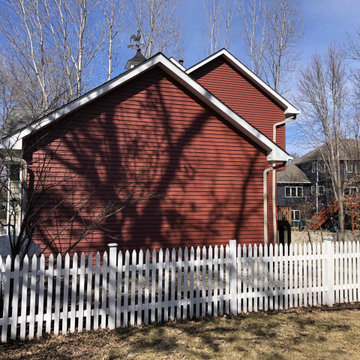
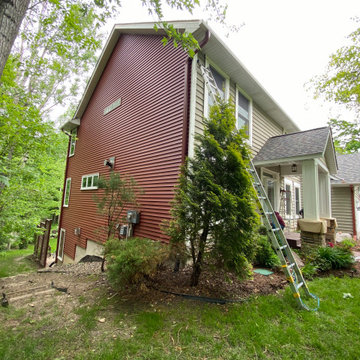
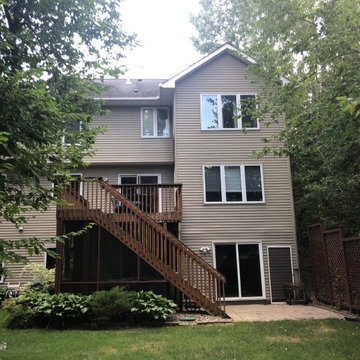
An early-season storm hit Farragut on April 10, 2026, bringing hailstones from one inch to nearly two inches across. This home's roof was already near the end of its service life, and the hail finished it off. Heavy granule loss, nail pops, and dented gutters and downspouts told the whole story.
A Smith Roofing team member noticed the damage while driving through the neighborhood and stopped to let the homeowner know. The homeowner worked with their insurance carrier, and after a few weeks the claim was settled and work began. After tear-off, the deck looked good. The replacement was proactive rather than catching active leaks.
The homeowners chose Owens Corning TruDefinition Duration shingles in Peppercorn for the deeper, multi-tone look with a more textured, current feel. New ridge vents and lifetime pipe flashings went on with the roof. To finish, six-inch oversized gutters in Musket Brown were added to match the paint on the entry columns and window trim. The result fits right in with the neighborhood's warm, earth-tone palette.


Find the right local pro for your project
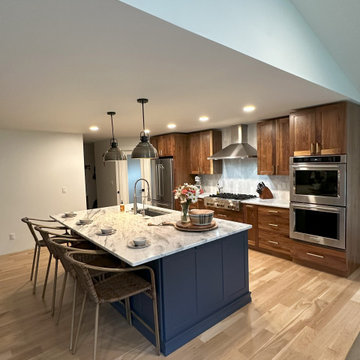
 Cabinetry by Better Bilt
Cabinetry: Showplace EVO
Style: Pendelton w/slab drawer fronts
Finish: Walnut Natural and Hail Navy
Designer: Andrea Yeip
Eat-in kitchen - mid-sized transitional single-wall laminate floor and brown floor eat-in kitchen idea in Detroit with an undermount sink, shaker cabinets, dark wood cabinets, granite countertops, gray backsplash, ceramic backsplash, stainless steel appliances, an island and brown countertops
Eat-in kitchen - mid-sized transitional single-wall laminate floor and brown floor eat-in kitchen idea in Detroit with an undermount sink, shaker cabinets, dark wood cabinets, granite countertops, gray backsplash, ceramic backsplash, stainless steel appliances, an island and brown countertops
 Cabinetry by Better Bilt
Cabinetry: Showplace EVO
Style: Pendelton w/slab drawer fronts
Finish: Walnut Natural and Hail Navy
Designer: Andrea Yeip
Example of a mid-sized transitional single-wall laminate floor and brown floor eat-in kitchen design in Detroit with an undermount sink, shaker cabinets, dark wood cabinets, granite countertops, gray backsplash, ceramic backsplash, stainless steel appliances, an island and brown countertops
Example of a mid-sized transitional single-wall laminate floor and brown floor eat-in kitchen design in Detroit with an undermount sink, shaker cabinets, dark wood cabinets, granite countertops, gray backsplash, ceramic backsplash, stainless steel appliances, an island and brown countertops
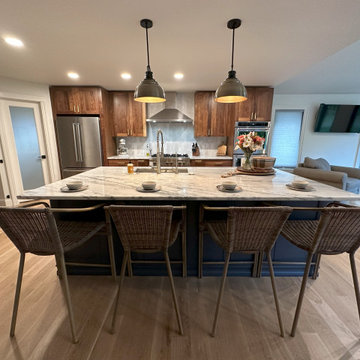 Cabinetry by Better Bilt
Cabinetry: Showplace EVO
Style: Pendelton w/slab drawer fronts
Finish: Walnut Natural and Hail Navy
Designer: Andrea Yeip
Mid-sized transitional single-wall laminate floor and brown floor eat-in kitchen photo in Detroit with an undermount sink, shaker cabinets, dark wood cabinets, granite countertops, gray backsplash, ceramic backsplash, stainless steel appliances, an island and brown countertops
Mid-sized transitional single-wall laminate floor and brown floor eat-in kitchen photo in Detroit with an undermount sink, shaker cabinets, dark wood cabinets, granite countertops, gray backsplash, ceramic backsplash, stainless steel appliances, an island and brown countertops
 Cabinetry by Better Bilt
Cabinetry: Showplace EVO
Style: Pendelton w/slab drawer fronts
Finish: Walnut Natural and Hail Navy
Designer: Andrea Yeip
Mid-sized transitional single-wall laminate floor and brown floor eat-in kitchen photo in Detroit with an undermount sink, shaker cabinets, dark wood cabinets, granite countertops, gray backsplash, ceramic backsplash, stainless steel appliances, an island and brown countertops
Mid-sized transitional single-wall laminate floor and brown floor eat-in kitchen photo in Detroit with an undermount sink, shaker cabinets, dark wood cabinets, granite countertops, gray backsplash, ceramic backsplash, stainless steel appliances, an island and brown countertops
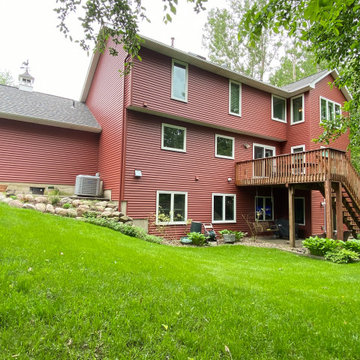

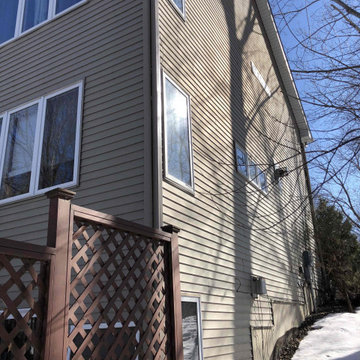
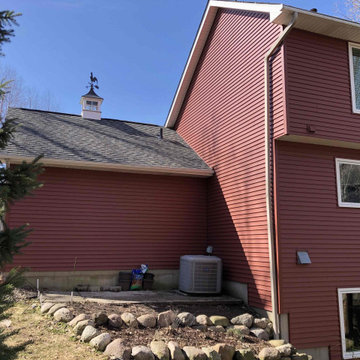


 Golden Hammer Construction
We recently completed this whole house renovation in the Katelyn Lane Subdivision inside of Haile Plantation. The customers just purchased the home and wanted to do a major renovation before moving in. We took the cabinets down and removed the pantry closet and a section of the wall to open up the space. We relocated the electrical and plumbing and installed additional lighting throughout. We installed shiplap in the kitchen, living and dining rooms and updated the fireplace with shiplap, a new wood mantel and stacked stone. We installed maple, white painted shaker style cabinets with crown mouldings, light rail and chrome hardware. White San Mamede 3cm granite counters were installed with an undermount sink and a new pull down faucet. Korlok plank floors were installed with new base trim and a full interior re-paint. Tile backsplash, LED accent lighting and new fixtures finish off this beautiful renovation. We really loved working on this one and couldn’t be happier with the transformation!
 Golden Hammer Construction
We recently completed this whole house renovation in the Katelyn Lane Subdivision inside of Haile Plantation. The customers just purchased the home and wanted to do a major renovation before moving in. We took the cabinets down and removed the pantry closet and a section of the wall to open up the space. We relocated the electrical and plumbing and installed additional lighting throughout. We installed shiplap in the kitchen, living and dining rooms and updated the fireplace with shiplap, a new wood mantel and stacked stone. We installed maple, white painted shaker style cabinets with crown mouldings, light rail and chrome hardware. White San Mamede 3cm granite counters were installed with an undermount sink and a new pull down faucet. Korlok plank floors were installed with new base trim and a full interior re-paint. Tile backsplash, LED accent lighting and new fixtures finish off this beautiful renovation. We really loved working on this one and couldn’t be happier with the transformation!
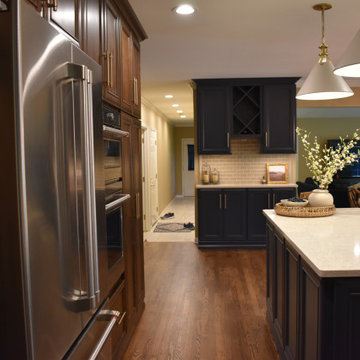
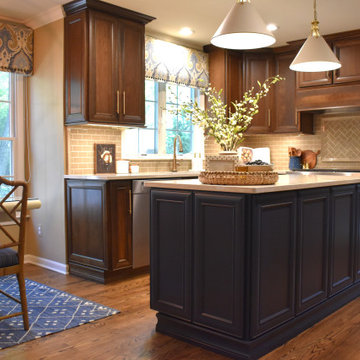 Cabinetry by Better Bilt
Cabinetry: Showplace Framed
Style: Arlington
Finish: Cherry Tawny (Perimeter) and Hail Navy (Island)
Countertop: (Solid Surfaces Unlimited) Venetian Stone Quartz
Sink: Blanco in Truffle
Designer: Andrea Yeip
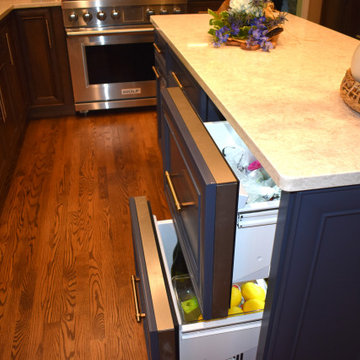
 Cabinetry by Better Bilt
Cabinetry: Showplace Framed
Style: Arlington
Finish: Cherry Tawny (Perimeter) and Hail Navy (Island)
Countertop: (Solid Surfaces Unlimited) Venetian Stone Quartz
Sink: Blanco in Truffle
Designer: Andrea Yeip
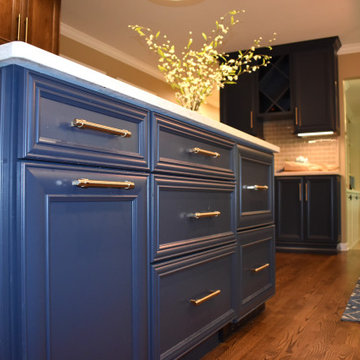
 Cabinetry by Better Bilt
Cabinetry: Showplace Framed
Style: Arlington
Finish: Cherry Tawny (Perimeter) and Hail Navy (Island)
Countertop: (Solid Surfaces Unlimited) Venetian Stone Quartz
Sink: Blanco in Truffle
Designer: Andrea Yeip
 Cabinetry by Better Bilt
Cabinetry: Showplace Framed
Style: Arlington
Finish: Cherry Tawny (Perimeter) and Hail Navy (Island)
Countertop: (Solid Surfaces Unlimited) Venetian Stone Quartz
Sink: Blanco in Truffle
Designer: Andrea Yeip
4