
Search results for "Hailing" in Home Design Ideas
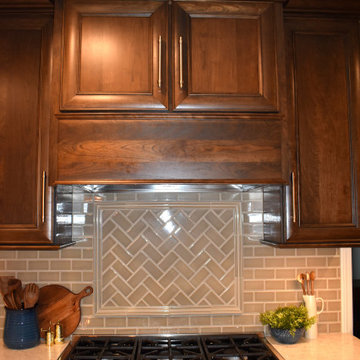
 Cabinetry by Better Bilt
Cabinetry: Showplace Framed
Style: Arlington
Finish: Cherry Tawny (Perimeter) and Hail Navy (Island)
Countertop: (Solid Surfaces Unlimited) Venetian Stone Quartz
Sink: Blanco in Truffle
Designer: Andrea Yeip
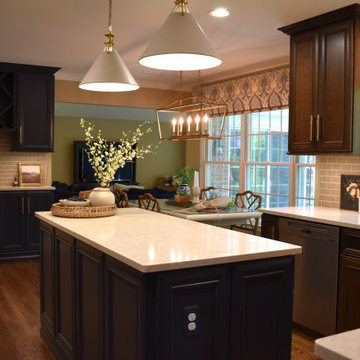 Cabinetry by Better Bilt
Cabinetry: Showplace Framed
Style: Arlington
Finish: Cherry Tawny (Perimeter) and Hail Navy (Island)
Countertop: (Solid Surfaces Unlimited) Venetian Stone Quartz
Sink: Blanco in Truffle
Designer: Andrea Yeip
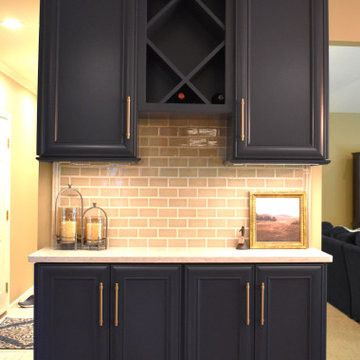 Cabinetry by Better Bilt
Cabinetry: Showplace Framed
Style: Arlington
Finish: Cherry Tawny (Perimeter) and Hail Navy (Island)
Countertop: (Solid Surfaces Unlimited) Venetian Stone Quartz
Sink: Blanco in Truffle
Designer: Andrea Yeip
Find the right local pro for your project
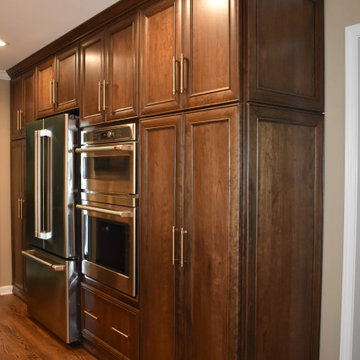 Cabinetry by Better Bilt
Cabinetry: Showplace Framed
Style: Arlington
Finish: Cherry Tawny (Perimeter) and Hail Navy (Island)
Countertop: (Solid Surfaces Unlimited) Venetian Stone Quartz
Sink: Blanco in Truffle
Designer: Andrea Yeip
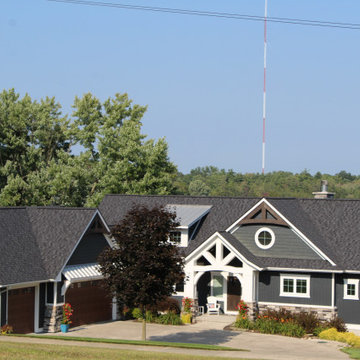
 Green Built Roofing Inc.
Green Built Roofing Worked With Customer With A Beautiful Hail Restoration Project. GB Installed New Owens Corning Duration 50 Year Shingles, Seamless Rain Gutters. We also Custom Fabricated Custom Chimney Chase, Replacing a Stainless Steel Vent Pipe.
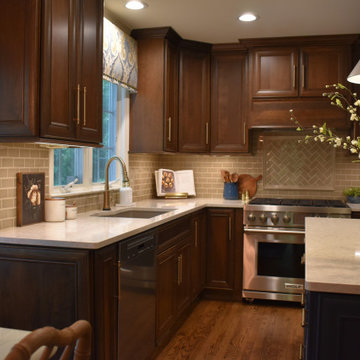 Cabinetry by Better Bilt
Cabinetry: Showplace Framed
Style: Arlington
Finish: Cherry Tawny (Perimeter) and Hail Navy (Island)
Countertop: (Solid Surfaces Unlimited) Venetian Stone Quartz
Sink: Blanco in Truffle
Designer: Andrea Yeip

 Haile Kitchen & Bath LLC
This transitional style kitchen design in Gainesville is stunning on the surface with hidden treasures behind the kitchen cabinet doors. Crystal Cabinets with contrasting white and dark gray finish cabinetry set the tone for the kitchen style. The space includes a full butler's pantry with a round, hammered metal sink. The cabinetry is accented by Top Knobs hardware and an Ocean Beige quartzite countertop. The white porcelain tile backsplash features Ann Sacks tile in both the kitchen and butler's pantry. A tall pantry cabinet in the kitchen opens to reveal amazing storage for small kitchen appliances and gadgets, which is perfect for an avid home chef or baker. The bottom of this cabinet was customized for the client to create a delightful space for the kids to access an understairs play area. Our team worked with the client to find a unique way to meet the customer's requirement and create a one-of-a-kind space that is perfect for a family with kids. The kitchen incorporates a custom white hood and a farmhouse sink with a Rohl faucet. This kitchen is a delightful space that combines style, functionality, and customized features for a show stopping space at the center of this home.

 Golden Hammer Construction
We recently completed this whole house renovation in the Katelyn Lane Subdivision inside of Haile Plantation. The customers just purchased the home and wanted to do a major renovation before moving in. We took the cabinets down and removed the pantry closet and a section of the wall to open up the space. We relocated the electrical and plumbing and installed additional lighting throughout. We installed shiplap in the kitchen, living and dining rooms and updated the fireplace with shiplap, a new wood mantel and stacked stone. We installed maple, white painted shaker style cabinets with crown mouldings, light rail and chrome hardware. White San Mamede 3cm granite counters were installed with an undermount sink and a new pull down faucet. Korlok plank floors were installed with new base trim and a full interior re-paint. Tile backsplash, LED accent lighting and new fixtures finish off this beautiful renovation. We really loved working on this one and couldn’t be happier with the transformation!
 Golden Hammer Construction
We recently completed this whole house renovation in the Katelyn Lane Subdivision inside of Haile Plantation. The customers just purchased the home and wanted to do a major renovation before moving in. We took the cabinets down and removed the pantry closet and a section of the wall to open up the space. We relocated the electrical and plumbing and installed additional lighting throughout. We installed shiplap in the kitchen, living and dining rooms and updated the fireplace with shiplap, a new wood mantel and stacked stone. We installed maple, white painted shaker style cabinets with crown mouldings, light rail and chrome hardware. White San Mamede 3cm granite counters were installed with an undermount sink and a new pull down faucet. Korlok plank floors were installed with new base trim and a full interior re-paint. Tile backsplash, LED accent lighting and new fixtures finish off this beautiful renovation. We really loved working on this one and couldn’t be happier with the transformation!

 Amy Storm & Company
Wall Paint Color: Benjamin Moore Paper White
Paint Trim: Benjamin Moore White Heron
Vanity Paint Color: Benjamin Moore Hail Navy
Joe Kwon Photography
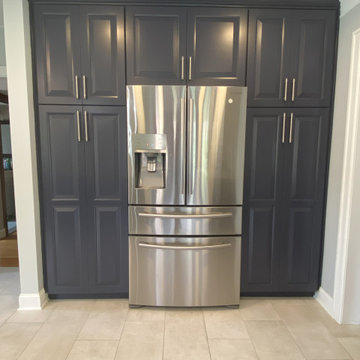 Cabinetry by Better Bilt
Cabinetry: Showplace EVO
Style: Channing w/Five Piece Drawer Headers
Finish: Hail Navy Lowers & Ref Wall and Heron Plume with Brush Vintage Pewter glaze Uppers
Countertop: (Solid Surfaces Unlimited) Snowy River Quartz
Sink: Blanco Ikon
Plumbing: Delta Cassidy Faucet & Pot Filler
Hardware: (Hardware Resources) Key Grande Satin finish
Floor Tile: (Genesee Tile) Cove Breeze
Tile Backsplash: (Virginia Tile) Soho Halo Arabesque
Designer: Andrea Yeip
Contractor: Nick Bielecki
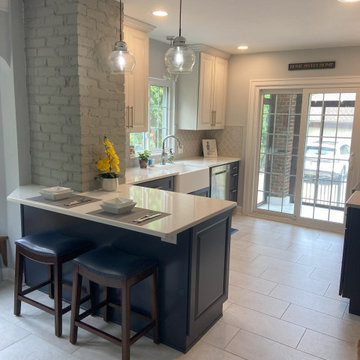 Cabinetry by Better Bilt
Cabinetry: Showplace EVO
Style: Channing w/Five Piece Drawer Headers
Finish: Hail Navy Lowers & Ref Wall and Heron Plume with Brush Vintage Pewter glaze Uppers
Countertop: (Solid Surfaces Unlimited) Snowy River Quartz
Sink: Blanco Ikon
Plumbing: Delta Cassidy Faucet & Pot Filler
Hardware: (Hardware Resources) Key Grande Satin finish
Floor Tile: (Genesee Tile) Cove Breeze
Tile Backsplash: (Virginia Tile) Soho Halo Arabesque
Designer: Andrea Yeip
Contractor: Nick Bielecki

 Hail Pro
Marvin window install, exterior view of flashings
Mid-sized minimalist two-story exterior home photo in Minneapolis
Mid-sized minimalist two-story exterior home photo in Minneapolis
 Hail Pro
Marvin window install, exterior view of flashings
Example of a mid-sized minimalist two-story exterior home design in Minneapolis
Example of a mid-sized minimalist two-story exterior home design in Minneapolis
 Cabinetry by Better Bilt
Cabinetry: Showplace EVO
Style: Channing w/Five Piece Drawer Headers
Finish: Hail Navy Lowers & Ref Wall and Heron Plume with Brush Vintage Pewter glaze Uppers
Countertop: (Solid Surfaces Unlimited) Snowy River Quartz
Sink: Blanco Ikon
Plumbing: Delta Cassidy Faucet & Pot Filler
Hardware: (Hardware Resources) Key Grande Satin finish
Floor Tile: (Genesee Tile) Cove Breeze
Tile Backsplash: (Virginia Tile) Soho Halo Arabesque
Designer: Andrea Yeip
Contractor: Nick Bielecki
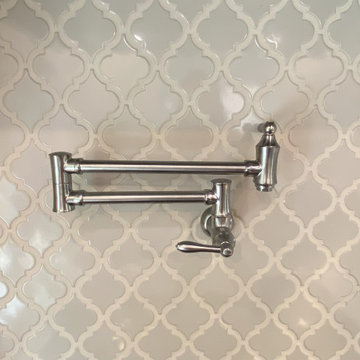 Cabinetry by Better Bilt
Cabinetry: Showplace EVO
Style: Channing w/Five Piece Drawer Headers
Finish: Hail Navy Lowers & Ref Wall and Heron Plume with Brush Vintage Pewter glaze Uppers
Countertop: (Solid Surfaces Unlimited) Snowy River Quartz
Sink: Blanco Ikon
Plumbing: Delta Cassidy Faucet & Pot Filler
Hardware: (Hardware Resources) Key Grande Satin finish
Floor Tile: (Genesee Tile) Cove Breeze
Tile Backsplash: (Virginia Tile) Soho Halo Arabesque
Designer: Andrea Yeip
Contractor: Nick Bielecki
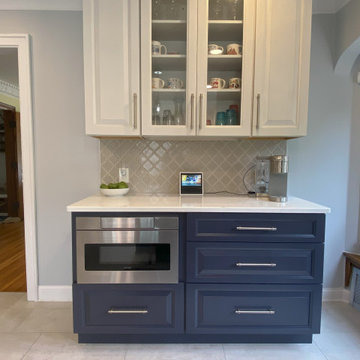 Cabinetry by Better Bilt
Cabinetry: Showplace EVO
Style: Channing w/Five Piece Drawer Headers
Finish: Hail Navy Lowers & Ref Wall and Heron Plume with Brush Vintage Pewter glaze Uppers
Countertop: (Solid Surfaces Unlimited) Snowy River Quartz
Sink: Blanco Ikon
Plumbing: Delta Cassidy Faucet & Pot Filler
Hardware: (Hardware Resources) Key Grande Satin finish
Floor Tile: (Genesee Tile) Cove Breeze
Tile Backsplash: (Virginia Tile) Soho Halo Arabesque
Designer: Andrea Yeip
Contractor: Nick Bielecki
 Haile Kitchen & Bath LLC
This stunning Gainesville bathroom design is a spa style retreat with a large vanity, freestanding tub, and spacious open shower. The Shiloh Cabinetry vanity with a Windsor door style in a Stonehenge finish on Alder gives the space a warm, luxurious feel, accessorized with Top Knobs honey bronze finish hardware. The large L-shaped vanity space has ample storage including tower cabinets with a make up vanity in the center. Large beveled framed mirrors to match the vanity fit neatly between each tower cabinet and Savoy House light fixtures are a practical addition that also enhances the style of the space. An engineered quartz countertop, plus Kohler Archer sinks and Kohler Purist faucets complete the vanity area. A gorgeous Strom freestanding tub add an architectural appeal to the room, paired with a Kohler bath faucet, and set against the backdrop of a Stone Impressions Lotus Shadow Thassos Marble tiled accent wall with a chandelier overhead. Adjacent to the tub is the spacious open shower style featuring Soci 3x12 textured white tile, gold finish Kohler showerheads, and recessed storage niches. A large, arched window offers natural light to the space, and towel hooks plus a radiator towel warmer sit just outside the shower. Happy Floors Northwind white 6 x 36 wood look porcelain floor tile in a herringbone pattern complete the look of this space.
 Hail Pro
Marvin window install, rough install view. Large awning window for a large view of the backyard from the kitchen.
Inspiration for a mid-sized modern eat-in kitchen remodel in Minneapolis
Inspiration for a mid-sized modern eat-in kitchen remodel in Minneapolis

 Prime 1 Builders
This project won in the 2013 Builders Association of Metropolitan Pittsburgh Housing Excellence Award for Best Urban Renewal Renovation Project. The glass bowl was made in the glass studio owned by the owner which is adjacent to the residence. The mirror is a repurposed window. The door is repurposed from a boarding house.
George Mendel
5