
Search results for "Hair prep" in Home Design Ideas


Find the right local pro for your project

 Rob Steel Design
Cabinets - Omega Loring Pearl
Countertop - Quortite Blue Iceberg
Backsplash - Akdo marble
Floor - Wood
Example of a mid-sized trendy u-shaped medium tone wood floor and brown floor eat-in kitchen design in New York with an undermount sink, shaker cabinets, white cabinets, quartzite countertops, white backsplash, marble backsplash, paneled appliances and no island
Example of a mid-sized trendy u-shaped medium tone wood floor and brown floor eat-in kitchen design in New York with an undermount sink, shaker cabinets, white cabinets, quartzite countertops, white backsplash, marble backsplash, paneled appliances and no island
 Texan Landscape Group LLC
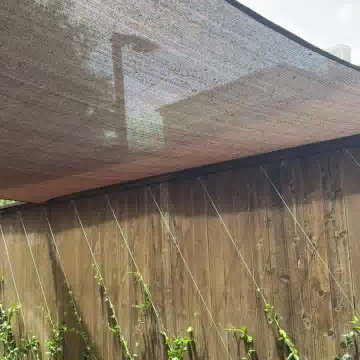
A behind-the-scenes look at our crew in action — from the groundwork to the finishing touches that make an outdoor space feel finished. Every project gets the same attention to detail, whether it's a small refresh or a full transformation.
? Pro tip: The details people notice most — clean edges, tight joints, consistent grading — are the ones that take the longest. If a quote seems fast and cheap, ask what corners are being cut on prep work; that's where a job's lifespan is really decided.
? Houston area | ? Call us at (832) 230-7277
Texan Landscape Group
#hardscaping #landscapedesign #outdoorliving #curbappeal #texanlandscapegroup


 Maris Troiano Interiors
Rick Cortez Photography
Inspiration for a transitional home design remodel in Austin
Inspiration for a transitional home design remodel in Austin

 Dimon Designs, LLC
Floating shelf with lighting attached and metal inserts between paneling.
Dimon Designs
Mundelein, IL 60060
Inspiration for a large contemporary living room remodel in Chicago
Inspiration for a large contemporary living room remodel in Chicago



 User
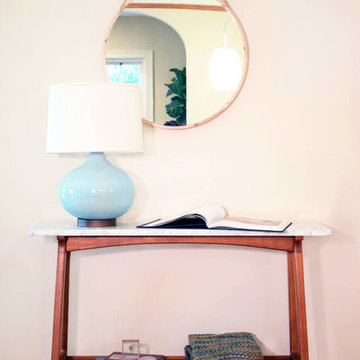
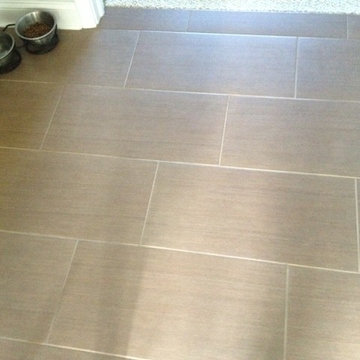
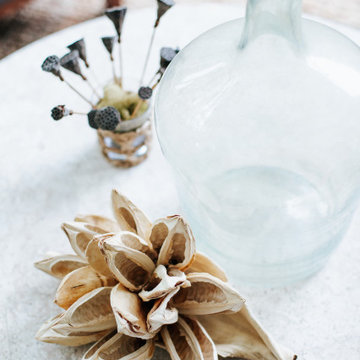
Taking our cue from the beautiful, wooded-view, we transformed this corner-office into a peaceful, professional retreat. Being the office of Carrie, the owner and founder of Cedar, we wanted it to feel substantial. We achieved this with the quality pieces that we selected - everything from the Mid-Century Modern console tables to the gray, linen sofa.







 Kitchen Solvers of McCook
This bathroom remodel proves that even a single renovation project can completely change the look and feel of a space.
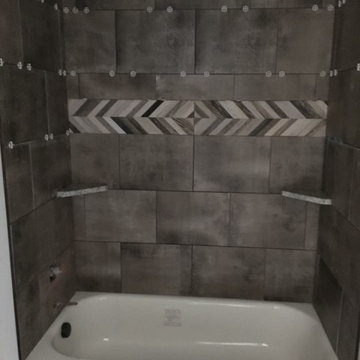
The original shower featured traditional white tile, dark accent trim, and a clear glass enclosure that made the room feel dated. For the remodel, we created a sleek, modern walk-in shower featuring large-format gray wall panels, built-in storage niches, and contemporary fixtures for a clean, sophisticated look.
A new frosted sliding glass door adds privacy while maintaining an open feel, and the updated materials create a spa-inspired retreat that is both beautiful and easy to maintain.
The result is a bathroom that feels larger, brighter, and far more functional—combining modern design with everyday practicality.


72