
Search results for "Hal keefektivan" in Home Design Ideas





Find the right local pro for your project






 California Closets
This is a wardrobe installation that our designer Nancy designed for a homeowner. A wardrobe is a great way to organize and store your clothing when you don't have a lot of closet space.




 Sagiper North America
For this application SAGIREV REF #11 Pine Zebrawood planks, in 6” width profile, were cut down to 2’ lengths and then backed with adhesive to flat lay-in mineral fiber ceiling tiles. The newly formed ceiling panels were then dropped into a t-bar suspension grid system to allow for access to the above electrical and mechanical. The t-bar grid was also painted to match the Pine Zebrawood finish and the finished product is stunning…

 Boxwood Interiors
BEFORE PICTURE: The ceiling and some of the walls had to be resurfaced before the new wallcovering could be installed.The final outcome of the room depends so much on the prep work before hand. New electric had to be run to accomodate the new lighting in the room as well.

 ALBAITALIA RENOVATION LTD.
This newly renovated basement features crisp white painted walls and clean architectural trim work. Freshly installed electrical outlets provide functional modern convenience, while updated interior doorways and hardware create a cohesive, finished look throughout the lower level living space.



 Steven Allen Designs, LLC
Staircase - mid-sized craftsman wooden u-shaped staircase idea in Houston with painted risers
Staircase - mid-sized craftsman wooden u-shaped staircase idea in Houston with painted risers


 current design llc
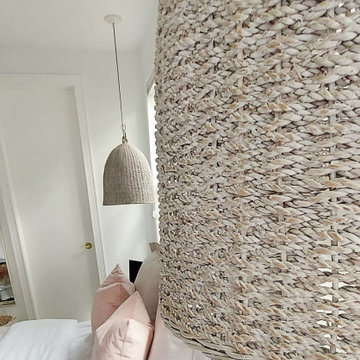
Example of a beach style guest laminate floor and wood wall bedroom design in Miami




45