
Search results for "Half americans" in Home Design Ideas

 AIBD - American Institute of Building Design
The client’s coastal New England roots inspired this Shingle style design for a lakefront lot. With a background in interior design, her ideas strongly influenced the process, presenting both challenge and reward in executing her exact vision. Vintage coastal style grounds a thoroughly modern open floor plan, designed to house a busy family with three active children. A primary focus was the kitchen, and more importantly, the butler’s pantry tucked behind it. Flowing logically from the garage entry and mudroom, and with two access points from the main kitchen, it fulfills the utilitarian functions of storage and prep, leaving the main kitchen free to shine as an integral part of the open living area.
An ARDA for Custom Home Design goes to
Royal Oaks Design
Designer: Kieran Liebl
From: Oakdale, Minnesota

 Bonaventura Architect
Please see this Award Winning project in the October 2014 issue of New York Cottages & Gardens Magazine: NYC&G
http://www.cottages-gardens.com/New-York-Cottages-Gardens/October-2014/NYCG-Innovation-in-Design-Winners-Kitchen-Design/
It was also featured in a Houzz Tour:
Houzz Tour: Loving the Old and New in an 1880s Brooklyn Row House
http://www.houzz.com/ideabooks/29691278/list/houzz-tour-loving-the-old-and-new-in-an-1880s-brooklyn-row-house
Photo Credit: Hulya Kolabas
 SagreraBrazil Design, Inc.
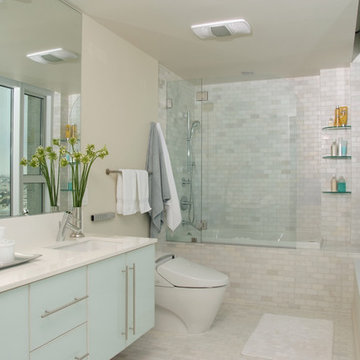
Example of a trendy white tile drop-in bathtub design in San Francisco with an undermount sink, flat-panel cabinets, blue cabinets and beige walls
Find the right local pro for your project
 Scott Wilson Architect, LLC

American Farmhouse - Scott Wilson Architect, LLC, GC - Shane McFarland Construction, Photographer - Reed Brown
Inspiration for a large farmhouse open concept medium tone wood floor family room remodel in Nashville with beige walls, a standard fireplace, a stone fireplace and a wall-mounted tv
Inspiration for a large farmhouse open concept medium tone wood floor family room remodel in Nashville with beige walls, a standard fireplace, a stone fireplace and a wall-mounted tv
 Best in American Living
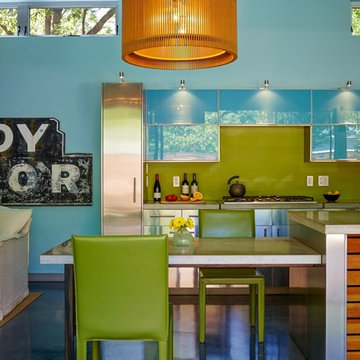
SILVER, Peach Street, Located in Fredericksburg, Texas, Photography by Dror Baldinger, Architect/Designer: Craig McMahon Architects, Builder: Half Inch of Water Studios, Developer: Half Inch of Water Studios
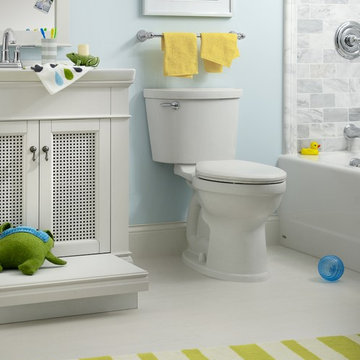

 GALAXY OUTDOOR LLC

Whether it’s arthritis, joint or back pain, restless leg syndrome, muscle injuries or fibromyalgia, hot tubs are a proven form of chronic pain relief. The heat of the water increases blood flow and relaxes the body, while the massaging action of the jets and the water’s buoyancy loosen muscle tension and soothe sore joints.
The New England Journal of Medicine (08-16-1999) found that, after just 10 days, patients with Type 2 Diabetes who used hot tubs 30 minutes a day/6 days per week required reduced doses of insulin, lost weight, slept better and showed distinct decreases in plasma glucose and glycosylated hemoglobin.
Hot tubs can be a great fix for those suffering from insomnia, helping your body to wind down before bed and get the natural sleep you need. Even if you don’t suffer from chronic sleep problems, the Better Sleep Council recommends establishing a relaxing bedtime routine, such as soaking in hot water to help maintain a healthy sleep cycle. According to the Council’s findings, warm water releases muscle tension and increases blood flow, both of which contribute to a relaxed and deeper, more comfortable sleep.
Whether it’s a new exercise routine or an unusually active day on your feet, most of us know the “day after” feeling of sore, overworked muscles that make it hurt to move, period. The water pressure from hot tub jets relieves muscle tightness and soreness by removing lactic acid, opening up the blood vessels and promoting the flow of endorphins. LPGA Sports Medicine Director Caroline Nichols and former President of the American Orthopedic Society of Sports Medicine Dr. James Andrews recommend hydrotherapeutic activity for athletes at every level. Nichols says that hot tubs especially help with recovery since jets focus on overused muscle and joint regions, while Andrews supports hydrotherapy as a good tool for improved circulation, sensory impulses and stiff joints.
Whether you’re looking to alleviate stress, feel healthier or simply spend more time with your loved ones, you’d be amazed at how as little as 10 minutes in a hot tub can help you relax and put everything in perspective. There are hot tubs for every type of user, regardless of whether it’s just you or it’s the entire gang piling in, looking for some much-needed relief after a long day.




 Melinamade - Residential Design + Interiors
Some vintage Midcentury pieces here along with a custom made Swarovski crystal sputnik chandelier similar to the much larger one in the NYC Metropolitan Opera House! To know more about this makeover, please read the "Houzz Tour" feature article here: http://www.houzz.com/ideabooks/32975037/list/houzz-tour-midcentury-meets-mediterranean-in-california
Bernard Andre Photography
 Carl Mattison Design

The large master bath included a walk in shower with two styles of marble tile paired to create an inviting and rich style alongside the vintage style tub and lighting. The black cabinetry with white quartz counters match other areas of the home. Large round mirrors and sconce lights give a bit of drama to a large open space.

 Muffley Homes
State-of-the-art chef's kitchen
photo by Joshua Vick
Kitchen - transitional u-shaped kitchen idea in Atlanta with an undermount sink, shaker cabinets, beige cabinets, multicolored backsplash, stainless steel appliances and an island
Kitchen - transitional u-shaped kitchen idea in Atlanta with an undermount sink, shaker cabinets, beige cabinets, multicolored backsplash, stainless steel appliances and an island
 Lulu Designs
Jeff Thayer Photography

Inspiration for a transitional powder room remodel in Orange County with a console sink
Inspiration for a transitional powder room remodel in Orange County with a console sink

 AC Designs
Tudor Spinu http://www.houzz.com/pro/tudor-spinu/
Mid-sized trendy 3/4 beige tile porcelain tile walk-in shower photo in Montreal with flat-panel cabinets, dark wood cabinets, a wall-mount toilet, white walls, an undermount sink and solid surface countertops
Mid-sized trendy 3/4 beige tile porcelain tile walk-in shower photo in Montreal with flat-panel cabinets, dark wood cabinets, a wall-mount toilet, white walls, an undermount sink and solid surface countertops



 Realty Restoration, LLC
Alcove shower - mid-sized traditional multicolored tile and mosaic tile porcelain tile alcove shower idea in Austin with raised-panel cabinets, medium tone wood cabinets, a two-piece toilet, green walls and soapstone countertops

 Bramshel
One piece American Standard dual flush toilet. Floor done in plank style ceramic
Inspiration for a small contemporary white tile and ceramic tile ceramic tile and beige floor powder room remodel in Boston with raised-panel cabinets, distressed cabinets, a one-piece toilet, brown walls, an undermount sink and granite countertops
Inspiration for a small contemporary white tile and ceramic tile ceramic tile and beige floor powder room remodel in Boston with raised-panel cabinets, distressed cabinets, a one-piece toilet, brown walls, an undermount sink and granite countertops
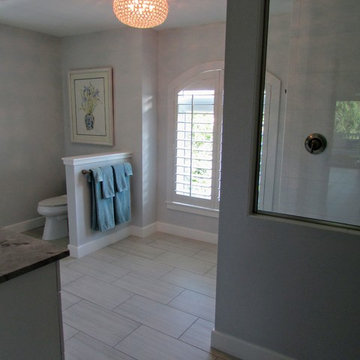
 American Gallery Homes
Alcove shower - large transitional master porcelain tile and gray floor alcove shower idea in Miami with shaker cabinets, white cabinets, a two-piece toilet, gray walls, an undermount sink and quartzite countertops
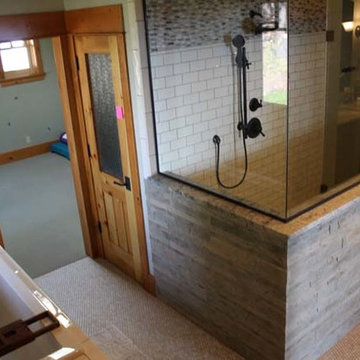
 All American Contracting, LLC.
Mid-sized mountain style master beige tile and porcelain tile beige floor alcove shower photo with a hinged shower door


 Regal American Homes
Freestanding bathtub - transitional master multicolored tile white floor freestanding bathtub idea in Phoenix with beaded inset cabinets, white cabinets, gray walls and a hinged shower door

 Prentiss Balance Wickline Architects
Photographer: Alexander Canaria and Taylor Proctor
Example of a small mountain style gray one-story wood gable roof design in Seattle
Example of a small mountain style gray one-story wood gable roof design in Seattle

 London Bay Homes
The Brighton is a 4 bedroom, 5 and one half bath model home with 6,326 square feet under air featuring a Great Room, Dining Room, Family Room, Kitchen with Cafe Area, and Study. The Family Room and Nook open up to the outdoor living area leading to the pool, spa, and Summer Kitchen, allowing for a total square footage of 9,954 square feet. The Master Suite also opens up to a Master Retreat for a cozy outdoor living experience.
Fully furnished by Romanza Interior Design, London Bay’s award-winning in-house design studio, the Brighton will feature a Classic American design highlighted by an artful mix of chic and rustic elements and textural fabrics in tonal neutrals.
Image © Advanced Photography Specialists
16