
Search results for "Half circle driveway" in Home Design Ideas


 Paradise Restored Landscaping & Exterior Design
Example of a classic patio design in Portland with a fire pit and no cover
Find the right local pro for your project
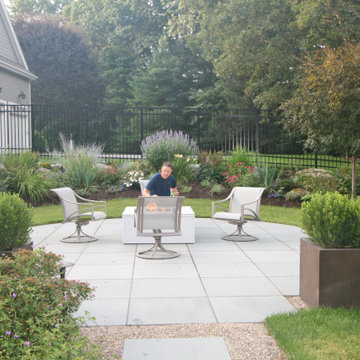
 Garden Mates LLC
The "ribbon of boulders”, which is reminiscent of nature and its flowing form, defines the upper and lower tiers of this transformative landscape. The boulder ribbon creates the impression of an unending journey, thus forging a sense of continuity. Colorful perennials bloom throughout the season, attracting a symphony of pollinators and creating an intoxicating scent. In the backyard, this overgrown and unappreciated lovely stone house was barely visible through the brambles. It now features prominently and provides context for the bluestone fire pit seating area. Repeating the bluestone journey, the front walkways reinforce the emotional response of curves used thoughtfully throughout the landscape. A circle of bluestone, within a circle, within a circle was crafted in the driveway turn around to showcase a seasonal planter that welcomes you home.

 Apchin Design Corp.
Example of a huge tuscan beige two-story stone flat roof design in Vancouver with a tile roof

 Lasley Brahaney Architecture + Construction
Adding this simple shed dormer opened the attic space to include two bedrooms and a hall bath. The hip roof on top of the dormer maintained the visual integrity appearing as it was originally designed this way.

 Orlando Comas, Landscape Architect.
CAROLINA E
This is an example of a huge modern partial sun front yard concrete paver driveway in Miami.
This is an example of a huge modern partial sun front yard concrete paver driveway in Miami.



 User
Don Pearse Photographers
Large elegant white three-story vinyl house exterior photo with a hip roof and a shingle roof
Large elegant white three-story vinyl house exterior photo with a hip roof and a shingle roof


 Great Rooms Building Group
Elegant white two-story concrete fiberboard house exterior photo in Chicago with a shingle roof and a gray roof

 Mom's Design Build
Photo of a huge traditional backyard stone retaining wall landscape in Minneapolis.

Sponsored
Sunbury, OH

J.Holderby - Renovations
Franklin County's Leading General Contractors - 2X Best of Houzz!

 New Generation Home Improvements
Inspiration for a scandinavian green tile terrazzo floor and multicolored floor alcove bathtub remodel in Los Angeles with flat-panel cabinets, light wood cabinets, a wall-mount toilet, multicolored walls, an integrated sink and white countertops

 Pro Dunk Hoops
An outdoor half court and putting green done with tiled court and patio furniture. Looks great and there is even somewhere to store all the basketballs. This is a Pro Dunk Gold Basketball System that was purchased in May of 2012. It was installed on a 30 ft wide by a 25 ft deep playing area in Trophy Club, TX. If you would like to look all of Ken S's photos navigate to: http://www.produnkhoops.com/photos/albums/ken-30x25-pro-dunk-gold-basketball-system-14

 Brian Ross Luxury Real Estate Broker Associate
Front Exterior
Mid-sized transitional white two-story concrete house exterior idea in Miami with a hip roof and a shingle roof
Mid-sized transitional white two-story concrete house exterior idea in Miami with a hip roof and a shingle roof

 Andrew Sherman Photography
Andrew Sherman
www.AndrewSherman.co
Inspiration for a timeless l-shaped medium tone wood floor kitchen remodel with a double-bowl sink, raised-panel cabinets, white cabinets, beige backsplash and stainless steel appliances
Inspiration for a timeless l-shaped medium tone wood floor kitchen remodel with a double-bowl sink, raised-panel cabinets, white cabinets, beige backsplash and stainless steel appliances

Sponsored
Plain City, OH

Kuhns Contracting, Inc.
Central Ohio's Trusted Home Remodeler Specializing in Kitchens & Baths


 kevin akey -azd associates
Inspiration for a large transitional white two-story mixed siding house exterior remodel in Orlando with a hip roof and a shingle roof

 Spanjer Homes
Photo Credit-Sunny Brook Photography
Large craftsman gray two-story mixed siding house exterior idea in Denver with a hip roof and a shingle roof
Large craftsman gray two-story mixed siding house exterior idea in Denver with a hip roof and a shingle roof
169