
Search results for "Half circle driveway" in Home Design Ideas

 GGL Construction
Large trendy white two-story stucco house exterior photo in Miami with a hip roof and a shingle roof

 Wyrick Residential Design
Large transitional white two-story stucco house exterior photo in Houston with a hip roof, a tile roof and a brown roof


Find the right local pro for your project

 Highland Builders LLC
Modern mountain aesthetic in this fully exposed custom designed ranch. Exterior brings together lap siding and stone veneer accents with welcoming timber columns and entry truss. Garage door covered with standing seam metal roof supported by brackets. Large timber columns and beams support a rear covered screened porch. (Ryan Hainey)
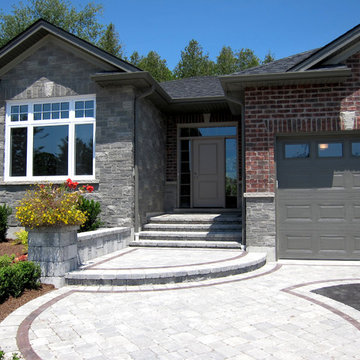
 Gordon Tobey Developments
The front covered entry is beautifully landscaped with brick, concrete & stone pavers, that 'spill' into the fully paved driveway. A feature wall with a little container garden completes the look

 SCG Studio
A transitional patio created to allow a seating area on a large driveway circle where the children and their friends ride bikes.
Inspiration for a small transitional patio remodel in New York
Inspiration for a small transitional patio remodel in New York

Example of a mid-sized transitional u-shaped dark wood floor eat-in kitchen design in New York with a farmhouse sink, recessed-panel cabinets, white cabinets, quartz countertops, white backsplash, subway tile backsplash, stainless steel appliances and an island



 Cedar + Steel
Large arts and crafts white two-story mixed siding house exterior photo in Salt Lake City with a hip roof and a shingle roof

 McDaniel Yardscaper
Example of a large cottage gray one-story mixed siding gable roof design with a metal roof

 David Lambert Construction
Large contemporary beige one-story mixed siding exterior home idea in Denver

 Patrick Widing Custom Homes
Sunroom - transitional carpeted and beige floor sunroom idea in Detroit with a standard ceiling
 Breathe Design Studio
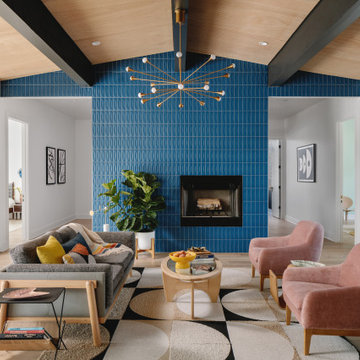
Our Austin studio decided to go bold with this project by ensuring that each space had a unique identity in the Mid-Century Modern style bathroom, butler's pantry, and mudroom. We covered the bathroom walls and flooring with stylish beige and yellow tile that was cleverly installed to look like two different patterns. The mint cabinet and pink vanity reflect the mid-century color palette. The stylish knobs and fittings add an extra splash of fun to the bathroom.
The butler's pantry is located right behind the kitchen and serves multiple functions like storage, a study area, and a bar. We went with a moody blue color for the cabinets and included a raw wood open shelf to give depth and warmth to the space. We went with some gorgeous artistic tiles that create a bold, intriguing look in the space.
In the mudroom, we used siding materials to create a shiplap effect to create warmth and texture – a homage to the classic Mid-Century Modern design. We used the same blue from the butler's pantry to create a cohesive effect. The large mint cabinets add a lighter touch to the space.
---
Project designed by the Atomic Ranch featured modern designers at Breathe Design Studio. From their Austin design studio, they serve an eclectic and accomplished nationwide clientele including in Palm Springs, LA, and the San Francisco Bay Area.

 RGS Exteriors & Construction
Huge craftsman brown split-level stone house exterior idea in Salt Lake City with a clipped gable roof and a shingle roof



 J.A. Long, Inc
Built by:
J.A. Long, Inc
Design Builders
Mid-sized mediterranean beige one-story stucco exterior home idea in Jacksonville with a hip roof
Mid-sized mediterranean beige one-story stucco exterior home idea in Jacksonville with a hip roof


 Newton Kitchens & Design
Painted White Shaker Door Style w/Half Circle Bead. Glass Doors
Greg Premru Photography
Example of a large transitional l-shaped light wood floor open concept kitchen design in Providence with shaker cabinets, white cabinets, white backsplash, paneled appliances, an island, an undermount sink, marble countertops and stone tile backsplash
Example of a large transitional l-shaped light wood floor open concept kitchen design in Providence with shaker cabinets, white cabinets, white backsplash, paneled appliances, an island, an undermount sink, marble countertops and stone tile backsplash

Sponsored
Plain City, OH

Kuhns Contracting, Inc.
Central Ohio's Trusted Home Remodeler Specializing in Kitchens & Baths

 Certapro Painters of Fayetteville
Large elegant blue two-story mixed siding gable roof photo in Atlanta


 Seoane Landscape Design
Cape Cod home with stone columns and cobblestone entry strip.
Inspiration for a traditional landscaping in Boston.
Inspiration for a traditional landscaping in Boston.
171