
Search results for "Half circle driveway" in Home Design Ideas
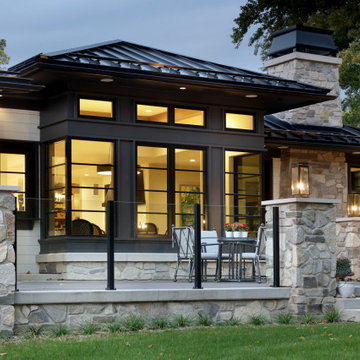
 Visbeen Architects
Example of a large trendy white two-story mixed siding house exterior design in Grand Rapids with a hip roof, a metal roof and a black roof

 TKP Architects
Inspiration for a huge mediterranean beige two-story stucco house exterior remodel in Denver

 Land Art Design, Inc.
Designed and built by Land Art Design, Inc.
Inspiration for a traditional backyard brick landscaping in DC Metro.
Inspiration for a traditional backyard brick landscaping in DC Metro.
Find the right local pro for your project


 Emily Russell Landscape Architecture
driveway roundabout with central plantings
This is an example of a farmhouse landscaping in Seattle.
This is an example of a farmhouse landscaping in Seattle.

 Wenzel, Inc.
Walkways, lightposts, custom mailboxes, driveways, and steps.
Photo of a traditional landscaping in Boston.
Photo of a traditional landscaping in Boston.

 HWH Home and Garden
Daniel Photography Ltd.
Design ideas for a large traditional backyard stone retaining wall landscape in San Francisco.
Design ideas for a large traditional backyard stone retaining wall landscape in San Francisco.



 Colonial Homecrafters, Ltd.
Example of a huge french country beige three-story stone exterior home design in Richmond

 Dancer Concrete Design
 was contacted to find the best way to deliver a finished concrete floor in such a different type of space. The home’s design is of two intersecting circles that make up the garage and main living space. A basement sits below half of the structure while a structural concrete pad supports the other half circle. The floor finishing would take place in the living room, dinning room, and into the kitchen. For this project the owners were fully occupying the space.
Of course this process aesthetically enhances the space, but we have also found it to increase the durability of our floors. After mechanically removing the grout we move to additional polishing steps and our two-step sealing process of densification and stain guard. Densifying is a reactive penetrating sealer that makes the concrete even stronger and resistant to scratches, stains and other contaminants. The homeowner selected a natural concrete finish – no added stains or dyes – and the final day, the team polished the floor to the desired finish, a level one, 400-grit shine.

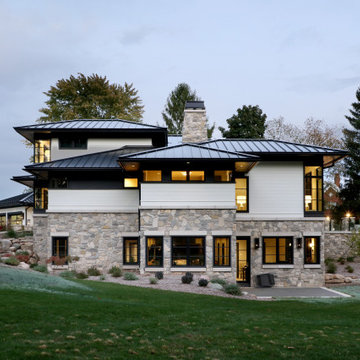 Visbeen Architects
Inspiration for a large contemporary white two-story mixed siding house exterior remodel in Grand Rapids with a hip roof, a metal roof and a black roof

 David Heide Design Studio
Architecture & Interior Design: David Heide Design Studio
Photos: Susan Gilmore Photography
Example of a large arts and crafts brown two-story wood exterior home design in Minneapolis with a hip roof
Example of a large arts and crafts brown two-story wood exterior home design in Minneapolis with a hip roof


Sponsored
Sunbury, OH

J.Holderby - Renovations
Franklin County's Leading General Contractors - 2X Best of Houzz!

 Berardi Building Company
Inspiration for a large french country beige two-story mixed siding house exterior remodel in New York with a hip roof and a tile roof

 Wesley Stout Associates
Pool, Stone Patio, Outdoor Furniture, Grotto, Stone Steps, Hot Tub
Example of a huge classic backyard stone and rectangular lap hot tub design in New York
Example of a huge classic backyard stone and rectangular lap hot tub design in New York

 A4 Architecture
Photos by A4 Architecture. For more information about A4 Architecture + Planning and Fisher Circle visit www.A4arch.com
Example of a large classic gray three-story wood gable roof design in Providence
Example of a large classic gray three-story wood gable roof design in Providence

 Wright Builders
Large traditional beige one-story mixed siding exterior home idea in Austin with a hip roof



 The MacDowell Company
This is an example of a large traditional partial sun front yard stone driveway in Boston.
This is an example of a large traditional partial sun front yard stone driveway in Boston.


172