
Search results for "Half circle driveway" in Home Design Ideas
 Maegan Swabb
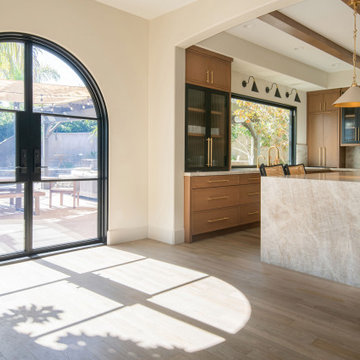
Refined Oak & Stone kitchen renovation, nestled near Rancho Santa Fe. This stunning kitchen features rift-cut white oak cabinets, sleek black accents, and timeless Taj Mahal quartzite countertops and backsplash. Perfect for those seeking a modern yet refined aesthetic, this design blends natural warmth with sophisticated elements. The spacious layout and meticulous craftsmanship make it an ideal example of luxury kitchen design in San Diego.
If you’re looking for inspiration or a high-end kitchen remodel, the Refined Oak & Stone project is a showcase of excellence in materials and design. Whether you want custom cabinetry, premium stone surfaces, or a sleek, contemporary feel, this kitchen renovation highlights the best in modern kitchen design.

 kevin akey -azd associates
Large transitional white two-story mixed siding house exterior idea in Orlando with a hip roof and a shingle roof


Find the right local pro for your project

 Chateau Design & Interiors ( formerly Red Chateau)
Inspiration for a mid-sized transitional formal and enclosed travertine floor and beige floor living room remodel in Oklahoma City with beige walls, a standard fireplace, a stone fireplace and no tv

 Tower Windows & Doors
Custom casing by Norwood replicated the original casing when the home was originally built. Norwood offers over a thousand casing combinations, making it easy to find the casing to match your home, without spending a fortune.

 Oasis Home by NLM Design Interiors
Peter Rymwid
Tub/shower combo - contemporary blue tile and mosaic tile tub/shower combo idea in New York with a vessel sink, flat-panel cabinets, light wood cabinets and an undermount tub
Tub/shower combo - contemporary blue tile and mosaic tile tub/shower combo idea in New York with a vessel sink, flat-panel cabinets, light wood cabinets and an undermount tub

 Ballard + Mensua Architecture
This family of 10 kids offered a unique program. 3 sinks, 3 dishwashers, a walk in pantry, full sized trash cans .. and a table that seats the whole family with half circle built in seating. We left the stroller in the photo as it is part of the design.James Oesch photography

Sponsored
Plain City, OH

Kuhns Contracting, Inc.
Central Ohio's Trusted Home Remodeler Specializing in Kitchens & Baths

 Terri Long Landscape Design, Inc.
Existing plants were relocated and new ones added to create a sense of mystery with a newly installed stone walk.
Sandra Stanbaugh Photograper
Inspiration for a small transitional partial sun backyard stone formal garden.
Inspiration for a small transitional partial sun backyard stone formal garden.
 Gordon Tobey Developments
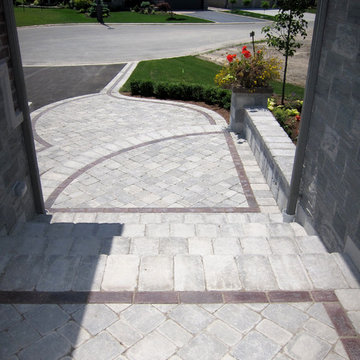
The front covered entry is beautifully landscaped with brick, concrete & stone pavers, that 'spill' into the fully paved driveway. A feature wall with a little container garden completes the look

 My House Design|Build|Team
My House Design/Build Team | www.myhousedesignbuild.com | 604-694-6873 | Reuben Krabbe Photography
Example of a mid-sized arts and crafts blue three-story mixed siding exterior home design in Vancouver with a hip roof
Example of a mid-sized arts and crafts blue three-story mixed siding exterior home design in Vancouver with a hip roof

 Pro Dunk Hoops
Robert has created what has become the neighbor hangout I'm sure. A light attached to the pole lights up a striped court for nighttime play. The court is a great size for half-court basketball pickup games. This is a Pro Dunk Gold Basketball System that was purchased in June of 2012. It was installed on a 48 ft wide by a 24 ft deep playing area in Rolla, MO. Browse all of Robert S's photos navigate to: http://www.produnkhoops.com/photos/albums/robert-48x24-pro-dunk-gold-basketball-system-72/

 Mayfield Roofing Inc.
Example of a mid-sized classic red one-story brick exterior home design in Austin with a hip roof

 Gabriela Yariv Landscape Design
Jennifer Cheung
This is an example of a huge mediterranean formal garden in Los Angeles.
This is an example of a huge mediterranean formal garden in Los Angeles.


 Pro Dunk Hoops
2 car garage concrete slab driveways ARE made for basketball! Located in Billings, Montana, this striped half court proves that theory easily with the Pro Dunk Platinum Basketball System. This is a Pro Dunk Platinum Basketball System that was purchased in March of 2013. It was installed on a 55 ft wide by a 45 ft deep playing area in Billings, MT. Browse all of David G's photos navigate to: http://www.produnkhoops.com/photos/albums/david-55x45-pro-dunk-platinum-basketball-system-123/
 Pro Dunk Hoops
Pamela has a beautiful backyard that includes her Pro Dunk Platinum Basketball System on her high school sized half court of her residence. The dimensions of the half court are 50 feet wide and 42 feet deep. Her residence is located in Clinton, Connecticut. This is a Pro Dunk Platinum Basketball System that was purchased in December of 2012. It was installed on a 50 ft wide by a 42 ft deep playing area in Clinton, CT. Browse all of Pamela M's photos navigate to: http://www.produnkhoops.com/photos/albums/pamela-50x42-pro-dunk-platinum-basketball-system-596/
 Pro Dunk Hoops
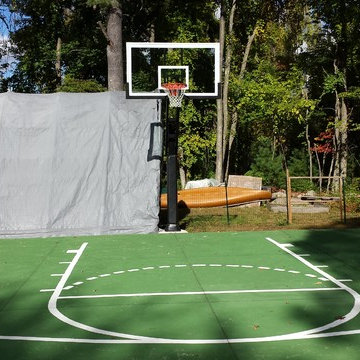
Richard's themed Celtics half court is beautifully designed with a Pro Dunk Platinum Basketball System in the backyard of his residence. His half court area is about 45 feet wide and 35 feet deep. His residence is located in Hopkinton, Massachusetts. This is a Pro Dunk Platinum Basketball System that was purchased in September of 2011. It was installed on a 45 ft wide by a 35 ft deep playing area in Hopkinton, MA. Browse all of Richard O's photos navigate to: http://www.produnkhoops.com/photos/albums/richard-45x35-pro-dunk-platinum-basketball-system-514/

 Paradise Tiny Homes LLC
This unique design wastes not an inch of the trailer it's built on. The shower is constructed in such a way that it extends outward from the rest of the bathroom and is supported by the tongue of the trailer.
This tropical modern coastal Tiny Home is built on a trailer and is 8x24x14 feet. The blue exterior paint color is called cabana blue. The large circular window is quite the statement focal point for this how adding a ton of curb appeal. The round window is actually two round half-moon windows stuck together to form a circle. There is an indoor bar between the two windows to make the space more interactive and useful- important in a tiny home. There is also another interactive pass-through bar window on the deck leading to the kitchen making it essentially a wet bar. This window is mirrored with a second on the other side of the kitchen and the are actually repurposed french doors turned sideways. Even the front door is glass allowing for the maximum amount of light to brighten up this tiny home and make it feel spacious and open. This tiny home features a unique architectural design with curved ceiling beams and roofing, high vaulted ceilings, a tiled in shower with a skylight that points out over the tongue of the trailer saving space in the bathroom, and of course, the large bump-out circle window and awning window that provides dining spaces.

Sponsored
Sunbury, OH

J.Holderby - Renovations
Franklin County's Leading General Contractors - 2X Best of Houzz!


 Baron Construction and Remodeling
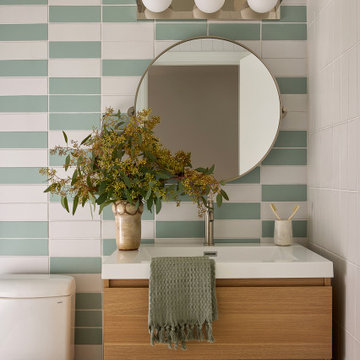
Townhome Remodel in Menlo Park, CA
Kitchen Remodel and 3 Bathroom Remodels
Bathroom - 1960s bathroom idea in San Francisco
Bathroom - 1960s bathroom idea in San Francisco

 London Bay Homes
The Southampton is a two-story, single family home with 3 bedrooms and 3 Full and 1 Half bathrooms in 3,551 sq. ft. of living space. It features a study, a family room, a loft, and a kitchen with a built-In desk, island, and walk-in pantry.
Image ©Advanced Photography Specialists
183