
Search results for "Half circle driveway" in Home Design Ideas


 RECODECO
MODERN MASTER BATHROOM
OPEN CONCEPT BARRIER-FREE BATHROOM
24x24 VESTIGE NATURAL PORCELAIN TILE
10x28 CALYPSO WAVY BLANCO CERAMIC TILE
SCHLUTER SHOWER SYSTEMS
SCHLUTER KERDI-LINE 60” FRAMELESS TILEABLE LINEAR DRAIN
SCHLUTER PROFILES AND PREFAB NICHE
HELIXBATH DIOSPOLIS MODERN PEDESTAL BATHTUB
AKDY AK-Z8723 FREESTANDING MODERN CHROME TUB FAUCET
AKDY ALUMINUM SHOWER PANEL TOWER
TOTO ELONGATED DUAL-FLUSH TOILET
LED BORDERED ILLUMINATED MIRROR
HALF CIRCLE GRAB BAR WITH TOILET PAPER HOLDER
30” SAFETY GRAB BAR
ARMINIUS SINGLE LEVER FAUCETS
BAMBOO BATHTUB CADDY
CUSTOM VANITY
ENGINEERED QUARTZ COUNTERTOP
CUSTOM TILED FLOATING SHELF

 Centrox Construction
Inspiration for a mid-sized timeless backyard brick patio remodel in San Francisco with a fire pit and no cover
Find the right local pro for your project

 kevin akey -azd associates
Inspiration for a large transitional white two-story mixed siding house exterior remodel in Orlando with a hip roof and a shingle roof

 Story Homes
This remodeling project turned a dated 1980’s bath into a spacious, bright and warm room, and a showcase for real estate marketing.
The first things you’ll notice are two large windows topped with a specialty half-circle window to take advantage of a great view – summer and winter.
The next thing you’ll notice is the large glass-enclosed shower. It features white vertical subway tile with a border of a unique blend of colored glass and stone highlights, all above a stone grey one-inch square tile shower floor.
The interior design features updated grey tones with a white Jacuzzi tub and white flat panel cabinets.
Outside the shower, the heated floor is made with 12 x 24 inch grey porcelain tile with a slight look of bamboo – perfect for Minnesota winters.
The white vanity cabinets feature a Granite countertop with two under-mounted sinks and Moan fixtures.
One nice touch: A place for a decorative towel tray.

 Michael Hershenson Architects
Cable Photography
Example of a large tuscan yellow two-story stucco exterior home design in Chicago with a hip roof
Example of a large tuscan yellow two-story stucco exterior home design in Chicago with a hip roof

 Eco Landscape Design & Build
Photo of a large modern drought-tolerant and shade backyard gravel landscaping in Los Angeles with a fire pit.



 Drake's 7 Dees Landscaping & Garden Center
Weddings, family reunions, BBQ's and other special events have all been handled with ease by this 25' wide wrap-around driveway. Photography by: Joe Hollowell

 Alan D. Holt, A.S.L.A., Landscape Architect
This amazing landscape project for old friends was an opportunity to design everything outside of the house. The tiered pool includes shear descent waterfalls, diving platform, deck jets and stepping stones across the water. A formal garden in the front yard features bluestone paver walkways. A fire pit by the bay sets the stage for relaxing evenings. A synthetic turf panel by the house provides a convenient relief spot for the family dog. Custom designed brick walls and gate screen the trash cans and provide access to the Owner's brother's house next door.

 HaiJoe Stamped Concrete Patios and Decks
Stamped concrete patio with fieldstone pattern, the darker gray border, and the curves makes this patio look amazing.
Inspiration for a large timeless backyard stamped concrete patio remodel with a fire pit and no cover
Inspiration for a large timeless backyard stamped concrete patio remodel with a fire pit and no cover

 dan quinn kc
Wet bar - transitional u-shaped beige floor wet bar idea in Kansas City with shaker cabinets, gray cabinets, gray backsplash and beige countertops

 Pro Dunk Hoops
The photos, including Pro Dunk Diamond Basketball System, were created in Little Compton, Rhode Island by Emmett. The system is installed on the half court in his backyard. The court made out of the concrete slab. The dimensions of the half court are 52' x 27'. This is a Pro Dunk Diamond Basketball System that was purchased in July of 2012. It was installed on a 52 ft wide by a 27 ft deep playing area in Little Compton, RI. Browse all of Emmett H's photos navigate to: http://www.produnkhoops.com/photos/albums/emmett-52x27-pro-dunk-diamond-basketball-system-396/

 Helene Ziman & Associates
Pool Deck and Patios
Inspiration for a huge contemporary brown split-level stone exterior home remodel in San Diego with a hip roof
Inspiration for a huge contemporary brown split-level stone exterior home remodel in San Diego with a hip roof

Sponsored
Plain City, OH

Kuhns Contracting, Inc.
Central Ohio's Trusted Home Remodeler Specializing in Kitchens & Baths

 Renaissance Homes, Inc
Example of a mountain style brick exterior home design in Little Rock
Example of a mountain style brick exterior home design in Little Rock


 Twilight Solutions
Huge elegant beige three-story stucco exterior home photo in Milwaukee with a clipped gable roof

 MPR Architecture
Cathedral ceiling over main sitting area with sconce lighting on posts.
This is an example of a mid-sized traditional painted wood floor, gray floor and screened-in back porch design in DC Metro with a standard ceiling, decking and a roof extension.
This is an example of a mid-sized traditional painted wood floor, gray floor and screened-in back porch design in DC Metro with a standard ceiling, decking and a roof extension.

Sponsored
Columbus, OH
Free consultation for landscape design!

Peabody Landscape Group
Columbus' Reliable Landscape Design & Contracting
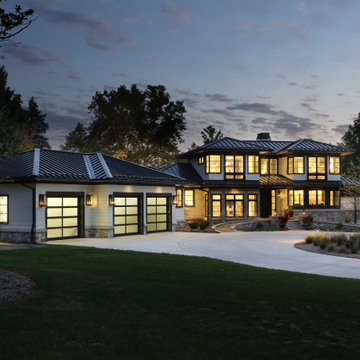
 Visbeen Architects
Example of a large trendy white two-story mixed siding house exterior design in Grand Rapids with a hip roof, a metal roof and a black roof

 Beacon Rock Custom Builders
Mediterranean brown two-story mixed siding house exterior idea in Phoenix with a hip roof
 Alan D. Holt, A.S.L.A., Landscape Architect
This amazing landscape project for old friends was an opportunity to design everything outside of the house. The tiered pool includes shear descent waterfalls, diving platform, deck jets and stepping stones across the water. A formal garden in the front yard features bluestone paver walkways. A fire pit by the bay sets the stage for relaxing evenings. A synthetic turf panel by the house provides a convenient relief spot for the family dog. Custom designed brick walls and gate screen the trash cans and provide access to the Owner's brother's house next door.
181