
Search results for "Half circle driveway" in Home Design Ideas

 Ertl Homes, Inc.
Huge traditional yellow two-story stucco exterior home idea in Jacksonville with a hip roof

 De Mattei Construction
The circular tiles add a connection to the round porthole windows found elsewhere in the home.
Inspiration for a small coastal blue tile and glass tile porcelain tile bathroom remodel in San Francisco with an undermount sink, recessed-panel cabinets, light wood cabinets, a two-piece toilet and blue walls
Inspiration for a small coastal blue tile and glass tile porcelain tile bathroom remodel in San Francisco with an undermount sink, recessed-panel cabinets, light wood cabinets, a two-piece toilet and blue walls

 F.D. Candelieri Landscape Management
Photographer - Gina Cullen
Design ideas for a mid-sized traditional full sun front yard concrete paver driveway in Boston for spring.
Design ideas for a mid-sized traditional full sun front yard concrete paver driveway in Boston for spring.
Find the right local pro for your project

 LiveWell Outdoors
AFTER 2013 - close up of paver detail; great product from Outdoor Living by Belgard
Transitional front yard concrete paver patio photo in DC Metro
Transitional front yard concrete paver patio photo in DC Metro

 Story Homes
This remodeling project turned a dated 1980’s bath into a spacious, bright and warm room, and a showcase for real estate marketing. The white vanity cabinets feature a Granite countertop with two under-mounted sinks and Moan fixtures.

 Indresano Corp.
Example of a classic gray three-story mixed siding and clapboard gable roof design in Boston with a shingle roof and a brown roof

 Harmony Design Group
Front entrance courtyard with Corten steel edging and pea gravel.
Inspiration for a traditional landscaping in New York.
Inspiration for a traditional landscaping in New York.

Sponsored
Columbus, OH
Free consultation for landscape design!

Peabody Landscape Group
Columbus' Reliable Landscape Design & Contracting

 William Guidero Planning and Design
Builder: JENKINS construction
Photography: Mol Goodman
Architect: William Guidero
Example of a small beach style light wood floor and beige floor powder room design in Orange County with furniture-like cabinets, white cabinets, multicolored walls, a vessel sink, marble countertops and gray countertops
Example of a small beach style light wood floor and beige floor powder room design in Orange County with furniture-like cabinets, white cabinets, multicolored walls, a vessel sink, marble countertops and gray countertops

 SURROUNDS Landscape Architecture + Construction
The new landscape at the front of the home is comprised of a new concrete paver drive, natural stone retaining walls, and a terraced entry court with lush planting. The terracing allows the approach to the front door to be broken into two smaller, more comfortable sets of stairs, Morgan Howarth Photography
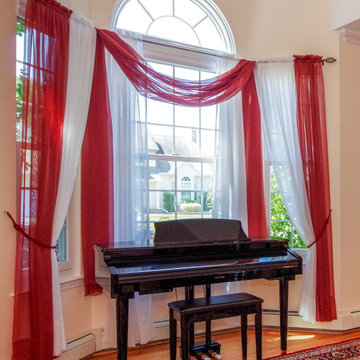
 Renewal by Andersen of Westchester
Beautiful new windows we installed in this vibrant music room. A circle top window over three double hung windows create a truly stunning focal point in this inspirational space. Their classic design adds elegance and visual interest, while the grilles bring a timeless touch that enhances the room's character. Find out how easy it is to replace your windows and doors with Renewal by Andersen of Westchester, Putnam and Fairfield counties, serving much of New York and Connecticut.
. . . . . . . . . .
Get started replacing your windows and doors -- Get in touch with us at: (866) 531-9672 -- www.windowanddoorsavings.com


 Hadla Design Architects
Photo by Mohamad Hadla - Hadla Design Architects
Large traditional blue two-story vinyl exterior home idea in Detroit
Large traditional blue two-story vinyl exterior home idea in Detroit

 ArchiPlicity, LLC
This shingle style summer house was designed to be a generational family home. The house was designed on a narrow lot. The living area is an open floor plan that connects both visually and functionally to the outdoor space for indoor/outdoor living. The second floor Master Suite also has an outdoor connection with a second floor roof deck that connects the main house to the Carriage house. This is architecture of the the American Summer.

Sponsored
Sunbury, OH

J.Holderby - Renovations
Franklin County's Leading General Contractors - 2X Best of Houzz!




 Pro Dunk Hoops
Michael and his son loves their Pro Dunk Platinum Basketball System. His son and his son's friends say that because of the hoops, they feel like they're playing on a professional court. They are all on the court literally everyday! Michael have attached a bunch of photos. The dimensions of their half court in the backyard of their residence is 48' x 30'. It is located in Sacramento, California. This is a Pro Dunk Platinum Basketball System that was purchased in March of 2012. It was installed on a 48 ft wide by a 30 ft deep playing area in Sacramento, CA. Browse all of Michael L's photos navigate to: http://www.produnkhoops.com/photos/albums/michael-48x30-pro-dunk-platinum-basketball-system-470/

 DiSabatino Landscaping and Tree Care
Asphalt Driveway with Wet-Laid Brick Solider Course Border and Stamped Concrete Outside Accent Band

Sponsored
Plain City, OH

Kuhns Contracting, Inc.
Central Ohio's Trusted Home Remodeler Specializing in Kitchens & Baths





 Carroll Landscaping, Inc.
Deck remodel and patio installation. Project included design and remodeling the deck and adding the pergola structure. Patio was also designed to flow with the deck steps and incorporated a walkway to side door and driveway.
243