
Search results for "Half circle driveway" in Home Design Ideas


Inspiration for a timeless gender-neutral carpeted childrens' room remodel in New York with white walls

 Paramount Rug Company
Dundee Oak harwood floor in beachfront property family room.
Large beach style formal and open concept dark wood floor living room photo in Providence with white walls, a standard fireplace and a metal fireplace
Large beach style formal and open concept dark wood floor living room photo in Providence with white walls, a standard fireplace and a metal fireplace
Find the right local pro for your project

 James McNeal Architecture and Design
Mid-sized elegant single-wall dark wood floor and brown floor enclosed kitchen photo in Minneapolis with a farmhouse sink, recessed-panel cabinets, brown backsplash, an island, white cabinets, quartz countertops, stone slab backsplash, paneled appliances and brown countertops

 Fiorentino Group Architects
Photo Credit: Rob Karosis
Example of a huge beach style beige two-story mixed siding exterior home design in Boston
Example of a huge beach style beige two-story mixed siding exterior home design in Boston

 Gies Architects
Alan Cuenca-Photos
Small mountain style u-shaped light wood floor eat-in kitchen photo in Denver with a farmhouse sink, beaded inset cabinets, brown cabinets, wood countertops, beige backsplash, porcelain backsplash, paneled appliances and an island
Small mountain style u-shaped light wood floor eat-in kitchen photo in Denver with a farmhouse sink, beaded inset cabinets, brown cabinets, wood countertops, beige backsplash, porcelain backsplash, paneled appliances and an island

 Markalunas Architecture and Design, LLC
Rachael Boling
Example of a mountain style powder room design with a vessel sink, wood countertops, white walls and brown countertops
Example of a mountain style powder room design with a vessel sink, wood countertops, white walls and brown countertops



 S-Squared // Architecture + Interiors + Landscape
photo: Mark Pinkerton, VI360
Trendy split-level mixed siding exterior home photo in San Francisco
Trendy split-level mixed siding exterior home photo in San Francisco

 Mirador Builders
Traditional Style Speculative Home in West University. The home maximizes a 5250 sq ft lot with a 4000 sq foot home and room for a pool. Architecture by J Marshall Porterfield. Interior, Exterior and Landscaping Design by Jennifer Hamelet of Mirador Builders.

 Krugel Cobbles, Inc.
Phototography: Linda Oyama Bryan
Design ideas for a large traditional front yard concrete paver driveway in Chicago.
Design ideas for a large traditional front yard concrete paver driveway in Chicago.
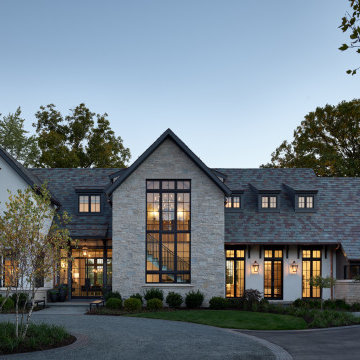


 NLH Landscape Architects
Photography by Linda Oyama Bryan
Inspiration for a timeless patio remodel in Chicago with a fire pit and no cover
Inspiration for a timeless patio remodel in Chicago with a fire pit and no cover

 Southern Walker Landscape Design
ben finch photography
This is an example of a traditional backyard formal garden.
This is an example of a traditional backyard formal garden.

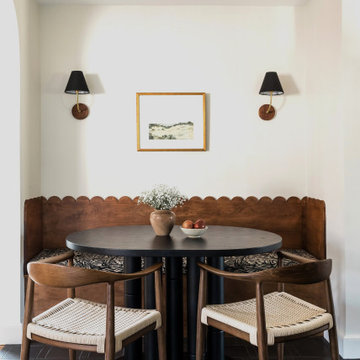


 k+co LIVING - Interiors by Karen B Wolf
Christian Garibaldi
Bedroom and mid-sized minimalist boy dark wood floor kids' bedroom photo in New York with gray walls
Bedroom and mid-sized minimalist boy dark wood floor kids' bedroom photo in New York with gray walls

 Nature's Design
This back yard which includes many edibles on a open wire mesh fence has as it's core a brick patio in the shape of a fish with the stepping stones that go through a net or web shaped lawn that simulate bubbles from the top of the "fish". A very whimsical design replete a small playhouse/garden shed in the back.

 Maher & Greenwald Fine Gardens
This is an example of a large traditional front yard stone driveway in New York.
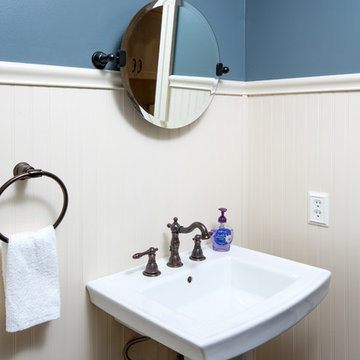
Sponsored
Columbus, OH

Trish Takacs Design
Award Winning & Highly Skilled Kitchen & Bath Designer in Columbus
 Bob Gothard Architectural Photographer
Photography Bob Gothard 2014
Beach style one-story wood exterior home photo in Boston
Beach style one-story wood exterior home photo in Boston


 DiMauro Architects, Inc.
Photography: Nat Rea
Example of a beach style backyard deck design in Providence with no cover
Example of a beach style backyard deck design in Providence with no cover
53