
Search results for "Half circle driveway" in Home Design Ideas


 Christopher Lee & Company Fine Homes
Elegant gray two-story stone exterior home photo in Oklahoma City with a clipped gable roof
Elegant gray two-story stone exterior home photo in Oklahoma City with a clipped gable roof
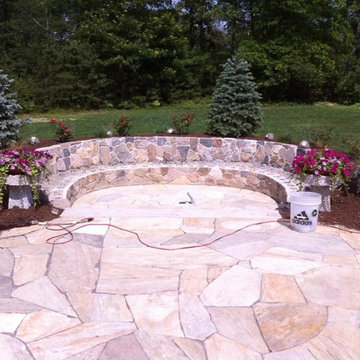
 A&J Landscaping and Design
out door gas pit with half circle seating area with planting beds behind it and lighting directing light to the planting and fire pit
Example of a minimalist home design design in Boston
Example of a minimalist home design design in Boston
Find the right local pro for your project


Inspiration for a timeless medium tone wood floor open concept kitchen remodel in DC Metro with a single-bowl sink, recessed-panel cabinets, white cabinets, gray backsplash, subway tile backsplash and stainless steel appliances
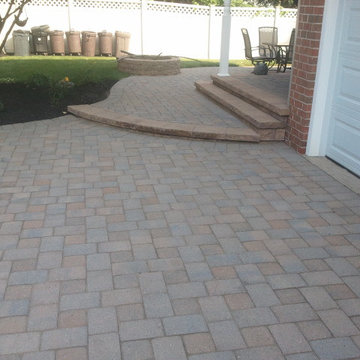
 Stoneworx
We created a seamless transition to their wood burning firepit and their raised back patio from the driveway, setting this project apart from most.
Home design - large contemporary side yard concrete paver full sun home design idea for winter in Philadelphia with a fire pit
Home design - large contemporary side yard concrete paver full sun home design idea for winter in Philadelphia with a fire pit

 Seasonal Concepts Inc
Example of a classic two-story house exterior design in Chicago with a hip roof and a shingle roof

Sponsored
Sunbury, OH

J.Holderby - Renovations
Franklin County's Leading General Contractors - 2X Best of Houzz!

 Orchard Home Design
Example of a huge classic gray one-story stucco house exterior design in San Francisco with a hip roof and a shingle roof

 Outdoor Ink, LLC
Reed Brown Photography
Traditional gray two-story brick house exterior idea in Nashville with a hip roof and a shingle roof
Traditional gray two-story brick house exterior idea in Nashville with a hip roof and a shingle roof
 A Plus Gutter Systems
 Inc.
Inspiration for a craftsman home design remodel in Los Angeles
Inspiration for a craftsman home design remodel in Los Angeles

 Horvath Landscapes
Interlock driveway, patio and walkways. woodworking, front sitting area, Oaks and Unilock Pavers.
Inspiration for a mid-sized contemporary partial sun front yard stone driveway in Toronto for summer.
Inspiration for a mid-sized contemporary partial sun front yard stone driveway in Toronto for summer.





 DPG Pavers and Design
Front entry - concrete slabs surrounded with Mexican Beach Pebble;
Design ideas for a mid-sized modern full sun front yard concrete paver driveway in San Francisco.
Design ideas for a mid-sized modern full sun front yard concrete paver driveway in San Francisco.

 Dotty Brothers Construction, Inc.
Inspiration for a rustic two-story exterior home remodel in Minneapolis

 Seoane Landscape Design
Aerial view of entire property taken by drone. We completed the backyard pool project in 2015 and the front yard driveway, entry and paver circle in 2019.

 Jim Morrison Construction INC
Inspiration for a huge craftsman two-story mixed siding house exterior remodel in Sacramento with a shingle roof



 Elemental Landscapes, Ltd.
Custom paver mailbox with address block.
Trendy exterior home photo in Chicago
Trendy exterior home photo in Chicago

 Southview Design
Burnt orange brick paver driveway with an inlaid circle detail and curving gray walkway.
Photo of a mid-sized full sun front yard brick driveway in Minneapolis.
Photo of a mid-sized full sun front yard brick driveway in Minneapolis.

 Paradise Tiny Homes LLC
The centerpiece and focal point to this tiny home living room is the grand circular-shaped window which is actually two half-moon windows jointed together where the mango woof bartop is placed. This acts as a work and dining space. Hanging plants elevate the eye and draw it upward to the high ceilings. Colors are kept clean and bright to expand the space. The loveseat folds out into a sleeper and the ottoman/bench lifts to offer more storage. The round rug mirrors the window adding consistency. This tropical modern coastal Tiny Home is built on a trailer and is 8x24x14 feet. The blue exterior paint color is called cabana blue. The large circular window is quite the statement focal point for this how adding a ton of curb appeal. The round window is actually two round half-moon windows stuck together to form a circle. There is an indoor bar between the two windows to make the space more interactive and useful- important in a tiny home. There is also another interactive pass-through bar window on the deck leading to the kitchen making it essentially a wet bar. This window is mirrored with a second on the other side of the kitchen and the are actually repurposed french doors turned sideways. Even the front door is glass allowing for the maximum amount of light to brighten up this tiny home and make it feel spacious and open. This tiny home features a unique architectural design with curved ceiling beams and roofing, high vaulted ceilings, a tiled in shower with a skylight that points out over the tongue of the trailer saving space in the bathroom, and of course, the large bump-out circle window and awning window that provides dining spaces.
81