
Search results for "Half dome" in Home Design Ideas
 David Herrera Designs
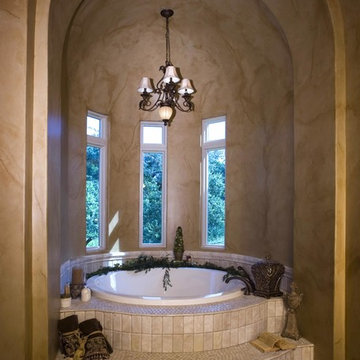
Half-Dome Ceiling with Round Tub
Alcove bathtub - large contemporary master travertine floor alcove bathtub idea in Austin with granite countertops
Alcove bathtub - large contemporary master travertine floor alcove bathtub idea in Austin with granite countertops
 Fox Force Five Construction
Designed by Chango & Co
Photos by Jacob Snavely

Mid-sized transitional open concept and formal dark wood floor living room photo in New York with white walls
Mid-sized transitional open concept and formal dark wood floor living room photo in New York with white walls

 Traci Connell Interiors
This gorgeous entry is the perfect setting to the whole house. With the gray and white checkerboard flooring and wallpapered walls above the wainscoting, we love this foyer.
Find the right local pro for your project
 Rosen+Co Design Studio
Stephani Buchman

Example of a small trendy l-shaped medium tone wood floor and brown floor open concept kitchen design in Toronto with an undermount sink, flat-panel cabinets, white cabinets, quartz countertops, white backsplash, stone slab backsplash, an island and stainless steel appliances
Example of a small trendy l-shaped medium tone wood floor and brown floor open concept kitchen design in Toronto with an undermount sink, flat-panel cabinets, white cabinets, quartz countertops, white backsplash, stone slab backsplash, an island and stainless steel appliances
 Copeland Architecture & Construction Inc
Photos by Jeff Fountain

Garage - contemporary three-car garage idea in Seattle
Garage - contemporary three-car garage idea in Seattle

 Arch Studio, Inc.
Architect: Robin McCarthy, Arch Studio, Inc.
Builder: Joe Arena Construction
Example of a large classic l-shaped dark wood floor open concept kitchen design in San Francisco with a farmhouse sink, shaker cabinets, white cabinets, quartzite countertops, white backsplash, subway tile backsplash, stainless steel appliances and an island
Example of a large classic l-shaped dark wood floor open concept kitchen design in San Francisco with a farmhouse sink, shaker cabinets, white cabinets, quartzite countertops, white backsplash, subway tile backsplash, stainless steel appliances and an island

 Klepper Construction Inc
Claw-foot bathtub - huge traditional master claw-foot bathtub idea in New York with yellow walls, an undermount sink, recessed-panel cabinets, white cabinets and a hinged shower door

Sponsored
Columbus, OH

Structural Remodeling
Franklin County's Heavy Timber Specialists | Best of Houzz 2020!

 Jess Cooney Interiors
Custom bamboo cabinetry adds much needed function to this mudroom entry. The look was kept minimal and modern by opting to forego hardware.
Example of a mid-sized mid-century modern porcelain tile and gray floor mudroom design in Boston with white walls
Example of a mid-sized mid-century modern porcelain tile and gray floor mudroom design in Boston with white walls

Inspiration for a contemporary l-shaped medium tone wood floor and brown floor kitchen remodel in New York with an undermount sink, flat-panel cabinets, white cabinets, gray backsplash, subway tile backsplash and an island

 Tanamera Construction / TC Homes
Powder room - small rustic powder room idea in Sacramento with a vessel sink, shaker cabinets, dark wood cabinets and yellow walls
 Red Pencil Architecture
Michael deLeon Photography

Example of a classic beige one-story stucco gable roof design in Denver
Example of a classic beige one-story stucco gable roof design in Denver
 Exclusive Builders

Great room - mid-sized eclectic concrete floor great room idea in Austin with white walls and no fireplace
 Bueler, Inc., Design & Remodeling
Michael Terrell

Example of a small classic white tile and stone tile marble floor alcove bathtub design in St Louis with a drop-in sink, dark wood cabinets, granite countertops, a one-piece toilet, green walls and furniture-like cabinets
Example of a small classic white tile and stone tile marble floor alcove bathtub design in St Louis with a drop-in sink, dark wood cabinets, granite countertops, a one-piece toilet, green walls and furniture-like cabinets

Sponsored
Columbus, OH

Trish Takacs Design
Award Winning & Highly Skilled Kitchen & Bath Designer in Columbus

 Winder Gibson Architects
This project is the remaking and reimagining of an historically-rated storybook house in one of San Francisco’s first planned neighborhoods for a 21st century family. Strange half-levels and poor previous remodels were removed. The historic materials and forms of the house were studied and extended while creating a flowing sequence of spaces and a massive new kitchen. White painted cabinets, arched openings and wrought iron railings pull the house together.
 Benchmark Property Remodeling
New paint
Kevin Swift
Inspiration for a small transitional master carpeted bedroom remodel with beige walls and no fireplace
Inspiration for a small transitional master carpeted bedroom remodel with beige walls and no fireplace

 Dragon Speed Design Group
Mark Sigler
Example of an eclectic white two-story exterior home design in Seattle
Example of an eclectic white two-story exterior home design in Seattle



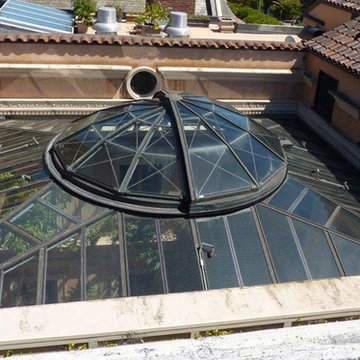
 Rollamatic Retractable Roofs
I don't think there's a name for this type skylight. That's a motorized half-operable dome, resting in the center of what is sort of a shallow pyramid. The view from the courtyard below is... awesome.

 Ancient Surfaces
Antique limestone fireplace, architectural element, stone portals, reclaimed limestone floors, and opus sectile inlayes were all supplied by Ancient Surfaces for this one of a kind $20 million Ocean front Malibu estate that sits right on the sand.
For more information and photos of our products please visit us at: www.AncientSurfaces.com
or call us at: (212) 461-0245

34