
Search results for "Half dome" in Home Design Ideas

 Atlas Pools Of Central Florida
Example of a mid-sized minimalist backyard tile and custom-shaped pool design in Orlando
 Deltec Homes
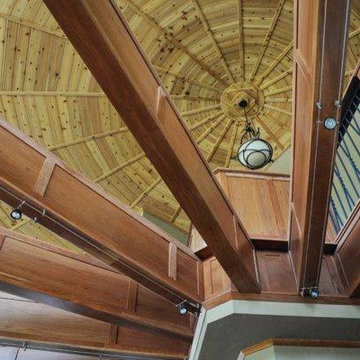
Whether you are upstairs looking down, or downstairs looking up, an open to below floor plan never disappoints.
Home design - rustic home design idea
Home design - rustic home design idea
 Wallpaper Specialists SDexter
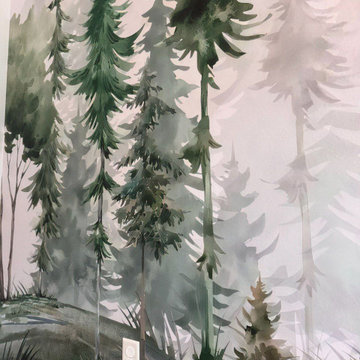
This project highlights a living room in Coronado where professional wallpaper installation brought a sophisticated and stylish upgrade. As an experienced wallpaper installer, I focused on a flawless application of the chosen wallcovering, perfectly complementing the coastal aesthetic. The process involved meticulous wall preparation and expert wallpapering, resulting in a beautifully transformed living space for the Coronado homeowners.
Find the right local pro for your project
 Mural Envy
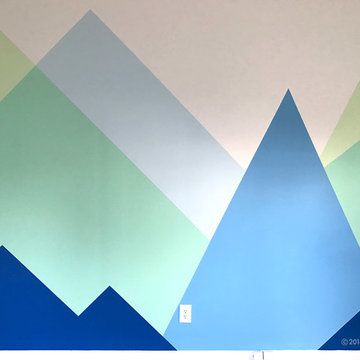
Though the mountain mural is abstract in nature, it utilizes atmospheric perspective to evoke the feeling of a mountain range.
Photo Credit: Toni Miraldi
 Design by the Jonathans
Large minimalist master gray tile gray floor and double-sink freestanding bathtub photo in Bridgeport with flat-panel cabinets, gray cabinets, a one-piece toilet, gray walls, a vessel sink, marble countertops, a hinged shower door, white countertops and a floating vanity



 Shannon Adamson Interior Design
This ski-in, ski-out condo features a strong Arts and Crafts influence. The interiors feature reclaimed oak floors, mortise-and-tenon carpentry, stone, and custom period details.




 Montana Timber Products
Siding: Product - ranchwood™. Profile - 1x8 Square Edge Lap (vertical). Texture - Circle Saw. Color - Tackroom Exposure
Garage Door: Product - ranchwood™. Profile - 1x6 Ship Lap (vertical). Texture - Circle Saw. Color - Tackroom Exposure

 Interior Ideas and Renovations, LLC
emilyannphoto.com
Mountain style l-shaped eat-in kitchen photo in Denver with an undermount sink, raised-panel cabinets, granite countertops, multicolored backsplash, custom tile backsplash and paneled appliances
Mountain style l-shaped eat-in kitchen photo in Denver with an undermount sink, raised-panel cabinets, granite countertops, multicolored backsplash, custom tile backsplash and paneled appliances

 CDH Designs LLC
CDH Designs
15 East 4th St
Emporium, PA 15834
Eat-in kitchen - mid-sized transitional porcelain tile eat-in kitchen idea in Philadelphia with shaker cabinets, granite countertops, gray backsplash, porcelain backsplash, stainless steel appliances, a double-bowl sink, white cabinets and an island
Eat-in kitchen - mid-sized transitional porcelain tile eat-in kitchen idea in Philadelphia with shaker cabinets, granite countertops, gray backsplash, porcelain backsplash, stainless steel appliances, a double-bowl sink, white cabinets and an island



Sponsored
Columbus, OH

Structural Remodeling
Franklin County's Heavy Timber Specialists | Best of Houzz 2020!

 User
UserCraftsman Corners fit well with Pac Trim's Pioneer Series PIO190
Entryway - entryway idea in Sacramento
Entryway - entryway idea in Sacramento

 Selvig Development Inc.
Example of a small trendy 3/4 mosaic tile floor alcove shower design in San Francisco with flat-panel cabinets, dark wood cabinets, blue walls, an undermount sink and marble countertops


 Whatadrain.com - Linear Shower Drains
BenjaminDavidPhotography.com
Example of a trendy bathroom design in Detroit
Example of a trendy bathroom design in Detroit

Sponsored
Sunbury, OH

J.Holderby - Renovations
Franklin County's Leading General Contractors - 2X Best of Houzz!



 Mountainwood Construction
Cast iron elk adornment adds to the woodsy feel to this great mountain pergola.
Mountain style back porch photo with a pergola
Mountain style back porch photo with a pergola

54