
Search results for "Half live" in Home Design Ideas
 Paramount Rug Company
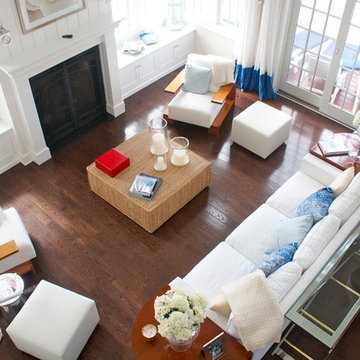
Dundee Oak harwood floor in beachfront property family room.
Large beach style formal and open concept dark wood floor living room photo in Providence with white walls, a standard fireplace and a metal fireplace
Large beach style formal and open concept dark wood floor living room photo in Providence with white walls, a standard fireplace and a metal fireplace
 Long and Long Design
Jean Allsopp

Inspiration for a timeless wooden staircase remodel in Birmingham with painted risers
Inspiration for a timeless wooden staircase remodel in Birmingham with painted risers
 Erica Bryen Design

Inspiration for a large contemporary backyard tile patio remodel in Orange County with a gazebo
Find the right local pro for your project
 Margot Hartford Photography
Photo: Margot Hartford © 2017 Houzz
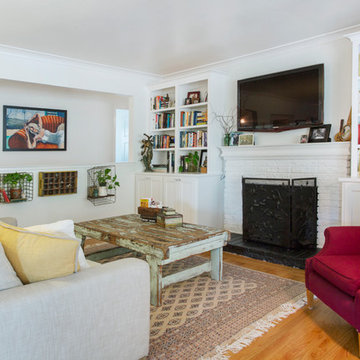
Inspiration for an eclectic living room remodel in Other
Inspiration for an eclectic living room remodel in Other


 Lionel F Bailey AIA Architect LLC
This house design fits perfectly on a lot couched next to a prominent live oak that provides shade to and views from various living spaces in the house. The front porch and side porch are both positioned so that visitors can experience its beauty as they enter from the street or guest parking. This 8,000 sf home features many of the typical custom home amenities which includes 4 bedrooms and 4 1/2 baths, his and her offices, a walk-through butler pantry and walk-in pantry and a large upstairs playroom that has its own laundry closet. An emphasis on outdoor living is desired with a large vaulted ceiling space featuring natural wood beams covering a cooking dining and sitting area with an outdoor fireplace. A half bath and storage closet give support to this area that also opens up to a pool that can be viewed and accessed from the living room and back porch. Easy access is also provided to a 2-car garage and storage room from the outdoor living areas. This home makes the most of a beautiful site and belongs to it.

Sponsored
Columbus, OH

Wannemacher Interiors
Customized Award-Winning Interior Design Solutions in Franklin Cnty OH
 Lionel F Bailey AIA Architect LLC
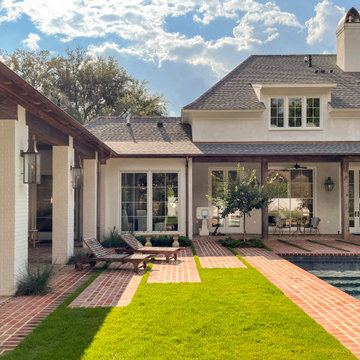
This house design fits perfectly on a lot couched next to a prominent live oak that provides shade to and views from various living spaces in the house. The front porch and side porch are both positioned so that visitors can experience its beauty as they enter from the street or guest parking. This 8,000 sf home features many of the typical custom home amenities which includes 4 bedrooms and 4 1/2 baths, his and her offices, a walk-through butler pantry and walk-in pantry and a large upstairs playroom that has its own laundry closet. An emphasis on outdoor living is desired with a large vaulted ceiling space featuring natural wood beams covering a cooking dining and sitting area with an outdoor fireplace. A half bath and storage closet give support to this area that also opens up to a pool that can be viewed and accessed from the living room and back porch. Easy access is also provided to a 2-car garage and storage room from the outdoor living areas. This home makes the most of a beautiful site and belongs to it.
 Lionel F Bailey AIA Architect LLC
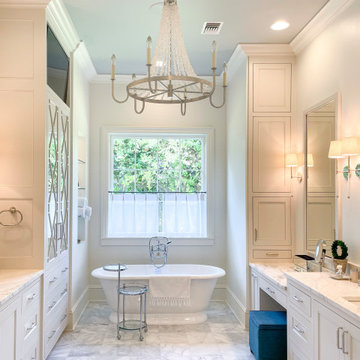
This house design fits perfectly on a lot couched next to a prominent live oak that provides shade to and views from various living spaces in the house. The front porch and side porch are both positioned so that visitors can experience its beauty as they enter from the street or guest parking. This 8,000 sf home features many of the typical custom home amenities which includes 4 bedrooms and 4 1/2 baths, his and her offices, a walk-through butler pantry and walk-in pantry and a large upstairs playroom that has its own laundry closet. An emphasis on outdoor living is desired with a large vaulted ceiling space featuring natural wood beams covering a cooking dining and sitting area with an outdoor fireplace. A half bath and storage closet give support to this area that also opens up to a pool that can be viewed and accessed from the living room and back porch. Easy access is also provided to a 2-car garage and storage room from the outdoor living areas. This home makes the most of a beautiful site and belongs to it.
 Lionel F Bailey AIA Architect LLC
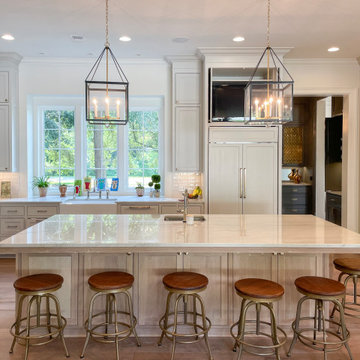
This house design fits perfectly on a lot couched next to a prominent live oak that provides shade to and views from various living spaces in the house. The front porch and side porch are both positioned so that visitors can experience its beauty as they enter from the street or guest parking. This 8,000 sf home features many of the typical custom home amenities which includes 4 bedrooms and 4 1/2 baths, his and her offices, a walk-through butler pantry and walk-in pantry and a large upstairs playroom that has its own laundry closet. An emphasis on outdoor living is desired with a large vaulted ceiling space featuring natural wood beams covering a cooking dining and sitting area with an outdoor fireplace. A half bath and storage closet give support to this area that also opens up to a pool that can be viewed and accessed from the living room and back porch. Easy access is also provided to a 2-car garage and storage room from the outdoor living areas. This home makes the most of a beautiful site and belongs to it.

 Corine Maggio Design
These young hip professional clients love to travel and wanted a home where they could showcase the items that they've collected abroad. Their fun and vibrant personalities are expressed in every inch of the space, which was personalized down to the smallest details. Just like they are up for adventure in life, they were up for for adventure in the design and the outcome was truly one-of-kind.
Photos by Chipper Hatter

 Klopf Architecture
The Roger Lee designed house from 1962 was purchased by the current homeowners in almost original condition, as the previous owners elected to defer most maintenance projects over the years. The clients were able to see beyond the dated materials and finishes, single-paned glass and uninsulated walls and they approached Klopf Architecture to help them expand and update the entire home, one the family could settle into and enjoy for years to come. It was important that the new designs were aligned with Lee's original intent not only because of the client's appreciation for mid-century modern architecture, but also because the house was deemed historical. The Stanford Real Estate Office requires a stringent design review which safeguards the integrity of the community, which Klopf Architecture was happy to oblige going into their updated designs.
As with many original mid-century modern homes, the house was scaled to the 1960s lifestyle where rooms were smaller and openings to views were limited and tightly framed. The original conditions defined the direction the family of four would take in updating the house and making it comfortable for their modern lifestyle. Klopf designed a full gut remodel and major addition to bring the house into the 21st century and provide the living area needed for the client's family. The newly expanded house added just about 1,100 sf to create an airy, comfortable and family friendly house, taking full advantage of the beautiful southwestern views that extend out to the hills beyond. The enclosed garage created an additional 240 sf of covered space for long-term storage.
A cracked swimming pool created an eyesore taking up a majority of the backyard landscape, so it was one of the first elements to go during the transformation. Working with Outer Space Landscape Architects, the family asked for a mix of relaxing outdoor patio spaces that eventually blend into the native landscaping, extending their views outward toward the natural greenery of the trees beyond their property. Filling in the old pool was a smart way to expand the living spaces outward. The orientation of the house was designed to enjoy the views, but the original architecture provided the first homeowners with mere glimpses of the landscape outside.
Klopf was able to broaden those views, continuing and extending on the original architecture to take full advantage of the unobstructed natural views across the rear facade of the house. Small horizontal openings in the primary bedroom and office were replaced with much taller windows that now follow the angled roof line upward, extending across almost all of the facade. We worked with Western Windows, whose designs included an oblique-shaped, operable casement that allowed our design to rise with the slope. A new corner office added to the primary suite, offers a bright and functional work-from-home solution that looks out at the distant views and added natural light from the expanded window configuration that now wraps around the corner.
The existing lower level was designed by Lee as a utilitarian space, serving as a wet pool room with a drain in the center of the floor, bathroom, laundry and storage areas. Without the need for a pool room, Klopf was able to convert the area into a much more comfortable and functional living space with a new family room and guest suite. The new spaces enjoy easy access to a new outdoor patio through floor to ceiling, full-width glass sliders.
Continuing along the rear facade, a previously exposed deck extending from the living room and hallway provided access to the backyard through a single set of stairs leading toward the side of the house which made sense when the pool was in place. The new deck was re-envisioned as an extension of the main living room and now serves as a second outdoor living room. A new slatted pergola above provides the homeowners welcome relief from the hot afternoon sun. A second set of stairs now creates a better connection to the redesigned lower level. Klopf was able to reconfigure the spaces, extending the living room outward toward the views, where the family now claims it as the heart of the home, spending a large majority of their time outdoors.
Back inside, the original wood-burning Malm fireplace was beautifully restored and a gas burner installed to comply with California's strict air standards. It now rests in front of a wall of Heath accent tiles where a dated red brick wall used to stand. A new taller window brings more light and views into the refreshed interior living room. The original glass doors opposite the fireplace were replaced by larger sliders that when fully opened, create a seamless transition to the new outdoor living area so the two spaces feel like one connected space. The original utilitarian kitchen was needlessly tucked into the far back corner and closed-off, out of sight from the living room, so the clients asked Klopf to open it up and expand the kitchen forward so it felt more connected. Today the much larger kitchen is connected to the living area where a short wall with a cutout offers a visual glimpse into the kitchen and a handy pass-through counter for serving guests. A new breakfast nook was also added to create another spot where the family can gather for casual meals. Just outside, a new built-in outdoor grill and prep area extends the kitchen outside and connects to a new outdoor dining spot nestled amongst the trees, taking advantage of the views out back.
Klopf was able to expand the other two bedrooms, add a new laundry room and half-bath and convert the carport to an enclosed garage to add more storage areas which was lost when the pool house was converted to the family and guest room.
To maintain a historical connection to the original designs, the exterior siding was repeated on all exterior walls, a full-height stained glass window at the front entryway restored, and an interior slatted screen element repeated outside at the exterior entry courtyard and over the new outdoor living room to create a shade trellis. The new house stands proudly and shines against it's new landscaping features, while respecting and expanding on the original intent of Roger Lee's designs epitomizing the comforts of indoor-outdoor living in Northern California.
Completion year: 2020
Klopf Architecture project team: John Klopf, Klara Kevane, Noel Andrade
Contractor: ORB Construction, Brendan O'Reilly
Structural engineer: Sezen and Moon
Landscape architect: Outer space
Furnishings and decoration: Urbanism Designs
Photographer: Mariko Reed

 Drury Design
THE SETUP
Client Background: Our clients, a couple who have transitioned into the empty nest phase, have cherished their home for over three decades without undergoing any significant renovations. With a newfound desire to adapt their living space to better suit their current lifestyle, they’ve embarked on a journey to reimagine their kitchen — the heart of their home. Their aspiration is to cultivate a serene, neutral-toned sanctuary on the first floor that seamlessly merges with their family room, ensuring a harmonious and inviting environment.
Design Inspiration: The renovation is inspired by the couple’s penchant for soft, calming neutrals, using their cherished family room and the kitchen’s existing tile flooring as the cornerstone for the color scheme. This approach aims to foster a sense of warmth and tranquility throughout.
Design Objectives:
Harmonize the kitchen with the family room by adopting a soothing, neutral color scheme, ensuring a seamless flow across the first floor.
Enhance kitchen functionality with thoughtfully designed cabinetry, providing a designated place for every item and maximizing storage efficiency.
Cultivate an inviting and comfortable atmosphere that reflects the homeowners’ desire for a calm and relaxing space.
Design Challenges:
The homeowners wish to retain the existing kitchen tile flooring and integrate it into a refreshed, modern design.
Accommodating a dining area spacious enough for family visits without compromising the kitchen’s open feel or functional layout.
Despite liking the current placement of plumbing and appliances, the homeowners aspire for a more open floor plan to facilitate better movement and interaction.
The need to amplify natural light in the kitchen, especially around the sink area, where existing lighting is insufficient.
Preserving the half-wall between the kitchen and family room, a feature the homeowners want to keep, while ensuring it complements the new design.
THE RENEWED SPACE
Design Solutions:
By choosing a neutral color palette that complements the existing tile, the design unifies the kitchen with the adjacent spaces. The tile’s grout was cleaned and restored, enhancing the floor’s appearance and integrating it seamlessly with the new kitchen aesthetic.
The inclusion of a larger island with seating for two, alongside maintaining a substantial dining table, was achieved by optimizing the spatial layout. This allowed for a sociable yet functional kitchen, accommodating large family gatherings without feeling crowded.
Minor adjustments to the kitchen’s layout maintained the preferred locations for plumbing and appliances while introducing an ‘open’ design concept. Strategic modifications, such as angling the pantry wall, improved the flow and accessibility within the space.
Replacing the garden window with a broader, standard window significantly increased natural light, transforming the sink area into a bright, welcoming space with enhanced views of the outdoors.
The decision to keep the half-wall was ingeniously leveraged to define the dining area while maintaining an open connection to the family room. This feature not only serves as a visual separator but also ties the two spaces together through the shared color scheme and design elements.
The homeowners are thrilled with their newly remodeled kitchen, which has become a hub of warmth and hospitality. Hosting a wedding shower and a birthday party, they have shared their renewed space with friends and family, who have been equally enamored. This remodel has not only met their functional and aesthetic desires but has also enriched their home with a fresh sense of serenity and joy.
The upstairs part of the home is shaping up nicely. Here’s their newly remodeled primary bathroom.



 Visbeen Architects
This cozy lake cottage skillfully incorporates a number of features that would normally be restricted to a larger home design. A glance of the exterior reveals a simple story and a half gable running the length of the home, enveloping the majority of the interior spaces. To the rear, a pair of gables with copper roofing flanks a covered dining area that connects to a screened porch. Inside, a linear foyer reveals a generous staircase with cascading landing. Further back, a centrally placed kitchen is connected to all of the other main level entertaining spaces through expansive cased openings. A private study serves as the perfect buffer between the homes master suite and living room. Despite its small footprint, the master suite manages to incorporate several closets, built-ins, and adjacent master bath complete with a soaker tub flanked by separate enclosures for shower and water closet. Upstairs, a generous double vanity bathroom is shared by a bunkroom, exercise space, and private bedroom. The bunkroom is configured to provide sleeping accommodations for up to 4 people. The rear facing exercise has great views of the rear yard through a set of windows that overlook the copper roof of the screened porch below.
Builder: DeVries & Onderlinde Builders
Interior Designer: Vision Interiors by Visbeen
Photographer: Ashley Avila Photography

Example of a mountain style medium tone wood floor and brown floor indoor basketball/tennis/multi-game court design in Minneapolis with white walls
 Holy Smokes Stoves & Fireplaces

Living room - large rustic formal and open concept medium tone wood floor and brown floor living room idea in Denver with white walls, a corner fireplace and a stone fireplace
 Shannon Crain
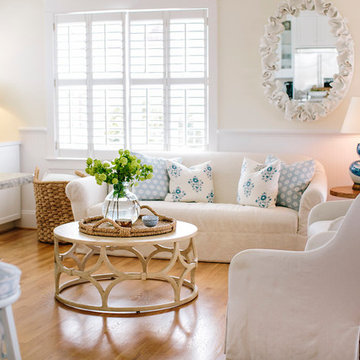
Inspiration for a mid-sized coastal open concept medium tone wood floor family room remodel in Houston with yellow walls, a standard fireplace, a tile fireplace and a wall-mounted tv

Sponsored
Sunbury, OH

J.Holderby - Renovations
Franklin County's Leading General Contractors - 2X Best of Houzz!
 SIW Impact Windows & Doors
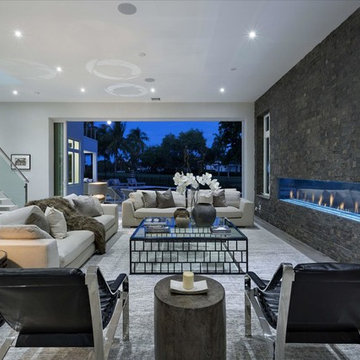
Inspiration for a huge modern formal and open concept light wood floor living room remodel in Miami with white walls, no tv, a ribbon fireplace and a stone fireplace
 Lisa Fleming Design

Example of a classic dark wood floor living room design in New York with white walls, a standard fireplace and a wall-mounted tv
 Snake River Interiors
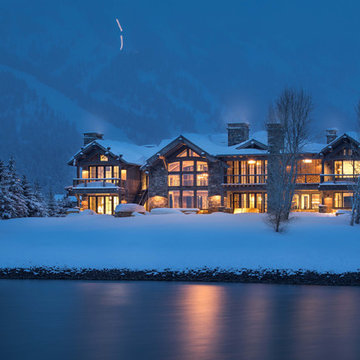
We love to collaborate, whenever and wherever the opportunity arises. For this mountainside retreat, we entered at a unique point in the process—to collaborate on the interior architecture—lending our expertise in fine finishes and fixtures to complete the spaces, thereby creating the perfect backdrop for the family of furniture makers to fill in each vignette. Catering to a design-industry client meant we sourced with singularity and sophistication in mind, from matchless slabs of marble for the kitchen and master bath to timeless basin sinks that feel right at home on the frontier and custom lighting with both industrial and artistic influences. We let each detail speak for itself in situ.
38