
Search results for "Half plan" in Home Design Ideas

 Chambers Interiors & Associates, Inc.
Photography by Dan Piassick
Home office - small traditional built-in desk dark wood floor and brown floor home office idea in Dallas
Home office - small traditional built-in desk dark wood floor and brown floor home office idea in Dallas
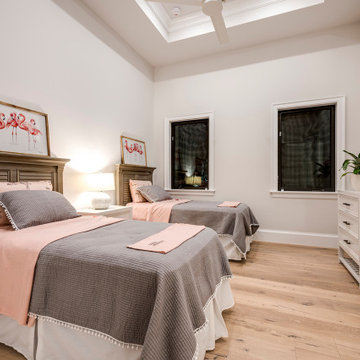
 South Florida Design | House Plans
This coastal 4 bedroom house plan features 4 bathrooms, 2 half baths and a 3 car garage. Its design includes a slab foundation, CMU exterior walls, cement tile roof and a stucco finish. The dimensions are as follows: 74′ wide; 94′ deep and 27’3″ high. Features include an open floor plan and a covered lanai with fireplace and outdoor kitchen. Amenities include a great room, island kitchen with pantry, dining room and a study. The master bedroom includes 2 walk-in closets. The master bath features dual sinks, a vanity and a unique tub and shower design! Three bedrooms and 3 bathrooms are located on the opposite side of the house. There is also a pool bath.

 Main Street Homes
Primary Bath - Transitional primary bath with double sink bathroom vanity, vanity lighting, gray flooring, and side by side shower and soaking tub. (SHIPLAP WALL NOT OFFERED To create your design for an Augusta II floor plan, please go visit https://www.gomsh.com/plan/augusta-ii/interactive-floor-plan
Find the right local pro for your project
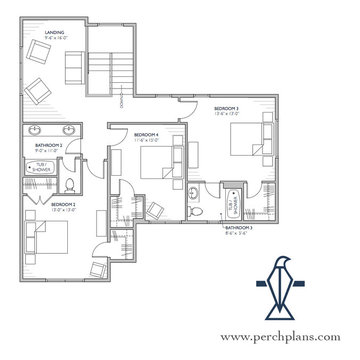
 Perch Plans
Big family and loads of friends - the Senepol will accommodate both. Four bedrooms, three and one half baths, study, play landing, three car garage/carport and a screened porch... This house packs in tons with its light footprint. The Kitchen is four in one with the butler's pantry, wine bar, eat at island and office desk space. Great visual separation is given to the Master Suite with the storefront window, sunroom connection. See the fireplace stone chimney from all sides as it moves from interior to exterior spaces.

 Solstice Kitchen and Bath
This white and gray transitional kitchen design in Crofton maximizes the available space with a half wall separating the open plan kitchen from the living area. This has the benefits of a fluid kitchen and living space but still offers kitchen cabinet storage and countertop work space in the half wall. The Allora USA sink faces out to the living area and includes a Moen "Brantford" pull out sprayer faucet. Both the perimeter and island cabinetry are HomeCrest Arbor maple in Alpine, accented by the granite countertop and Hardware Resources "Florence" hardware in brushed satin nickel finish. A gray subway tile backsplash and stainless chimney hood beautifully complement the design, and the Bruce Dundee solid hardwood floor in Saddle brings warmth to the room. The space includes plenty of storage and customized features like the purpose-built shelf for the microwave.

 C-Reese Architectural Design
Mid-sized tuscan kitchen photo in Austin with recessed-panel cabinets, medium tone wood cabinets, granite countertops and an island

 Marc Julien
Hidden next to the fairways of The Bears Club in Jupiter Florida, this classic 8,200 square foot Mediterranean estate is complete with contemporary flare. Custom built for our client, this home is comprised of all the essentials including five bedrooms, six full baths in addition to two half baths, grand room featuring a marble fireplace, dining room adjacent to a large wine room, family room overlooking the loggia and pool as well as a master wing complete with separate his and her closets and bathrooms.



 Peppeard Design
Half-bath was installed into the finished basement plans
Inspiration for a craftsman bathroom remodel in Chicago
Inspiration for a craftsman bathroom remodel in Chicago
 Solstice Kitchen and Bath
This white and gray transitional kitchen design in Crofton maximizes the available space with a half wall separating the open plan kitchen from the living area. This has the benefits of a fluid kitchen and living space but still offers kitchen cabinet storage and countertop work space in the half wall. The Allora USA sink faces out to the living area and includes a Moen "Brantford" pull out sprayer faucet. Both the perimeter and island cabinetry are HomeCrest Arbor maple in Alpine, accented by the granite countertop and Hardware Resources "Florence" hardware in brushed satin nickel finish. A gray subway tile backsplash and stainless chimney hood beautifully complement the design, and the Bruce Dundee solid hardwood floor in Saddle brings warmth to the room. The space includes plenty of storage and customized features like the purpose-built shelf for the microwave.

 Dan Nelson, Designs Northwest Architects
View to entry from living room. Photography by Stephen Brousseau.
Example of a mid-sized minimalist dark wood floor and brown floor front door design in Seattle with white walls and a black front door
Example of a mid-sized minimalist dark wood floor and brown floor front door design in Seattle with white walls and a black front door
 Solstice Kitchen and Bath
This white and gray transitional kitchen design in Crofton maximizes the available space with a half wall separating the open plan kitchen from the living area. This has the benefits of a fluid kitchen and living space but still offers kitchen cabinet storage and countertop work space in the half wall. The Allora USA sink faces out to the living area and includes a Moen "Brantford" pull out sprayer faucet. Both the perimeter and island cabinetry are HomeCrest Arbor maple in Alpine, accented by the granite countertop and Hardware Resources "Florence" hardware in brushed satin nickel finish. A gray subway tile backsplash and stainless chimney hood beautifully complement the design, and the Bruce Dundee solid hardwood floor in Saddle brings warmth to the room. The space includes plenty of storage and customized features like the purpose-built shelf for the microwave.


 Mohawk Flooring
Farmhouse Revival exterior from Episode 7 of Fox Home Free (2016). Photo courtesy of Fox Home Free.
Inspiration for a mid-sized farmhouse blue two-story house exterior remodel in Atlanta with a shingle roof
Inspiration for a mid-sized farmhouse blue two-story house exterior remodel in Atlanta with a shingle roof
Sponsored
Columbus, OH

Trish Takacs Design
Award Winning & Highly Skilled Kitchen & Bath Designer in Columbus
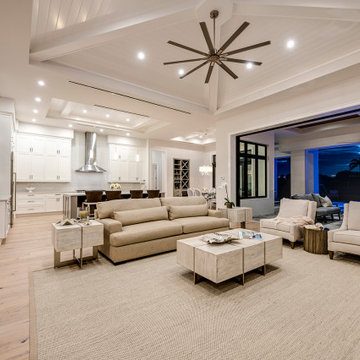 South Florida Design | House Plans
This coastal 4 bedroom house plan features 4 bathrooms, 2 half baths and a 3 car garage. Its design includes a slab foundation, CMU exterior walls, cement tile roof and a stucco finish. The dimensions are as follows: 74′ wide; 94′ deep and 27’3″ high. Features include an open floor plan and a covered lanai with fireplace and outdoor kitchen. Amenities include a great room, island kitchen with pantry, dining room and a study. The master bedroom includes 2 walk-in closets. The master bath features dual sinks, a vanity and a unique tub and shower design! Three bedrooms and 3 bathrooms are located on the opposite side of the house. There is also a pool bath.

 Richmond Hill Design + Build
Modern farmhouse renovation with first-floor master, open floor plan and the ease and carefree maintenance of NEW! First floor features office or living room, dining room off the lovely front foyer. Open kitchen and family room with HUGE island, stone counter tops, stainless appliances. Lovely Master suite with over sized windows. Stunning large master bathroom. Upstairs find a second family /play room and 4 bedrooms and 2 full baths. PLUS a finished 3rd floor with a 6th bedroom or office and half bath. 2 Car Garage.


 Springhouse Architects, LLC
Kitchen - mid-sized modern light wood floor kitchen idea in Cincinnati with flat-panel cabinets, light wood cabinets, granite countertops, brown backsplash, subway tile backsplash and stainless steel appliances



 Stanton Homes
The Mastrosimone is a first floor master suite floor plan.
This version of the Mastrosimone features a unique sitting room style - with half-walls dividing it from the master suite. Cut-out openings serve as art or plant shelves.
Design Build Chapel Hill Custom Homes by Stanton Homes.
 Solstice Kitchen and Bath
This white and gray transitional kitchen design in Crofton maximizes the available space with a half wall separating the open plan kitchen from the living area. This has the benefits of a fluid kitchen and living space but still offers kitchen cabinet storage and countertop work space in the half wall. The Allora USA sink faces out to the living area and includes a Moen "Brantford" pull out sprayer faucet. Both the perimeter and island cabinetry are HomeCrest Arbor maple in Alpine, accented by the granite countertop and Hardware Resources "Florence" hardware in brushed satin nickel finish. A gray subway tile backsplash and stainless chimney hood beautifully complement the design, and the Bruce Dundee solid hardwood floor in Saddle brings warmth to the room. The space includes plenty of storage and customized features like the purpose-built shelf for the microwave.

173