
Search results for "Half plan" in Home Design Ideas

 Sun Collective Design Group
Nine new traditional, three and a half story townhomes in the Heights. The plans for this 3/3.5/2 include second-floor living spaces and third-floor bedrooms with efficient use of spaces, balconies, ceiling details, and roof decks for downtown views.
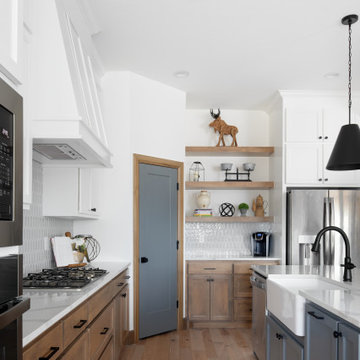
 Landmark Fine Homes
open floor plan
natural light
vaulted ceilings
wood beams
white cabinets
kitchen island
pantry
grey island
stand cabinets
pendant lights
Example of a transitional home design design in Oklahoma City
Example of a transitional home design design in Oklahoma City
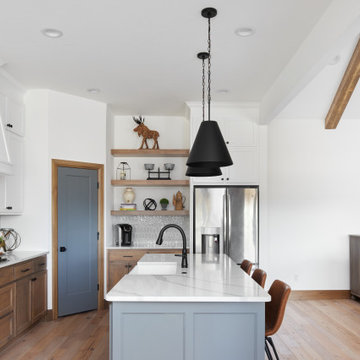 Landmark Fine Homes
open floor plan
natural light
vaulted ceilings
wood beams
white cabinets
kitchen island
pantry
grey island
stand cabinets
pendant lights
dining room
Find the right local pro for your project


 South Florida Design | House Plans
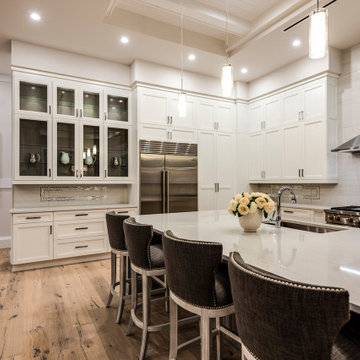
This coastal 4 bedroom house plan features 4 bathrooms, 2 half baths and a 3 car garage. Its design includes a slab foundation, CMU exterior walls, cement tile roof and a stucco finish. The dimensions are as follows: 74′ wide; 94′ deep and 27’3″ high. Features include an open floor plan and a covered lanai with fireplace and outdoor kitchen. Amenities include a great room, island kitchen with pantry, dining room and a study. The master bedroom includes 2 walk-in closets. The master bath features dual sinks, a vanity and a unique tub and shower design! Three bedrooms and 3 bathrooms are located on the opposite side of the house. There is also a pool bath.
 Landmark Fine Homes
open floor plan
natural light
vaulted ceilings
wood beams
white cabinets
kitchen island
pantry
grey island
stand cabinets
pendant lights
Home design - transitional home design idea in Oklahoma City
Home design - transitional home design idea in Oklahoma City
 Trendsetter Homes
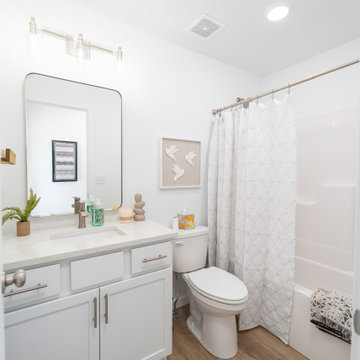
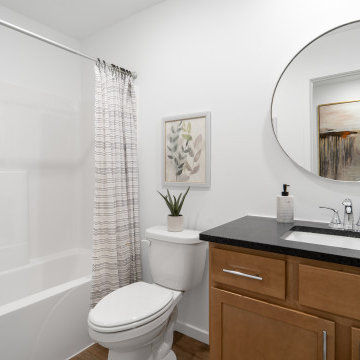
Half bath in The Charleston floor plan by Trendsetter Homes at Hoffman Hills in Willard, Missouri. Moen® fixtures included as standard.

Sponsored
Sunbury, OH

J.Holderby - Renovations
Franklin County's Leading General Contractors - 2X Best of Houzz!
 Trendsetter Homes
Half bath on main level of The Manhattan floor plan by Trendsetter Homes at Jamestown in Rogersville, Missouri. Moen® fixtures included as standard.


 Architectural Design & Restoration, Inc.
Photos by John Costill: www.costill.com
Contractor: Earthtone Construction, Sebastopol, CA
Eat-in kitchen - cottage galley medium tone wood floor eat-in kitchen idea in San Francisco with a farmhouse sink, shaker cabinets, medium tone wood cabinets, colored appliances, orange walls and an island
Eat-in kitchen - cottage galley medium tone wood floor eat-in kitchen idea in San Francisco with a farmhouse sink, shaker cabinets, medium tone wood cabinets, colored appliances, orange walls and an island

 The Little Design Corner
Clare Le Roy
Inspiration for a bedroom and mid-sized scandinavian girl carpeted kids' bedroom remodel in Sydney with pink walls
Inspiration for a bedroom and mid-sized scandinavian girl carpeted kids' bedroom remodel in Sydney with pink walls

 Incredible Home Improvements
This was a project completed last November. The colors and design choices resulted in a this house looking Victorian/country. With extreme attention to planning and detail, it left it feeling warm, charming and cozy.

 Sandra Curtis Design, LLC
This elegant bathroom involved a fair amount of detailed planning to make many of it's features work out well. The vanity is extra deep at 24" which helped with accommodating drawers under the sink. Trying to fit is the vanity ledge detail along with the faucet, sink and healthy overhang left very little wiggle room for error but it all worked out beautifully and now that it's in place, no one would realize the effort that went into preparing and planning it. The tower in between the two vanity sinks houses the outlets making them much more discreet than if they were on the mirror wall.
The original bath had a closed shower. My goal was to open this up allowing for much more natural light in the shower. The half wall also provides a generous recessed soap box. The wall opposite the half wall accommodates a wall to wall granite bench.
The overall calming colors are soft green-blue, white and a bit of amber. The play on textures and sheens are quite elegant.
Photo by Sandra J. Curtis, ASID

Sponsored
Plain City, OH

Kuhns Contracting, Inc.
Central Ohio's Trusted Home Remodeler Specializing in Kitchens & Baths

 TKS Design Group
Download our free ebook, Creating the Ideal Kitchen. DOWNLOAD NOW
The homeowners came to us looking to update the kitchen in their historic 1897 home. The home had gone through an extensive renovation several years earlier that added a master bedroom suite and updates to the front façade. The kitchen however was not part of that update and a prior 1990’s update had left much to be desired. The client is an avid cook, and it was just not very functional for the family.
The original kitchen was very choppy and included a large eat in area that took up more than its fair share of the space. On the wish list was a place where the family could comfortably congregate, that was easy and to cook in, that feels lived in and in check with the rest of the home’s décor. They also wanted a space that was not cluttered and dark – a happy, light and airy room. A small powder room off the space also needed some attention so we set out to include that in the remodel as well.
See that arch in the neighboring dining room? The homeowner really wanted to make the opening to the dining room an arch to match, so we incorporated that into the design.
Another unfortunate eyesore was the state of the ceiling and soffits. Turns out it was just a series of shortcuts from the prior renovation, and we were surprised and delighted that we were easily able to flatten out almost the entire ceiling with a couple of little reworks.
Other changes we made were to add new windows that were appropriate to the new design, which included moving the sink window over slightly to give the work zone more breathing room. We also adjusted the height of the windows in what was previously the eat-in area that were too low for a countertop to work. We tried to keep an old island in the plan since it was a well-loved vintage find, but the tradeoff for the function of the new island was not worth it in the end. We hope the old found a new home, perhaps as a potting table.
Designed by: Susan Klimala, CKD, CBD
Photography by: Michael Kaskel
For more information on kitchen and bath design ideas go to: www.kitchenstudio-ge.com
 The Little Design Corner
Clare Le Roy
Inspiration for a bedroom and mid-sized scandinavian girl carpeted kids' bedroom remodel in Sydney with pink walls
Inspiration for a bedroom and mid-sized scandinavian girl carpeted kids' bedroom remodel in Sydney with pink walls
 South Florida Design | House Plans
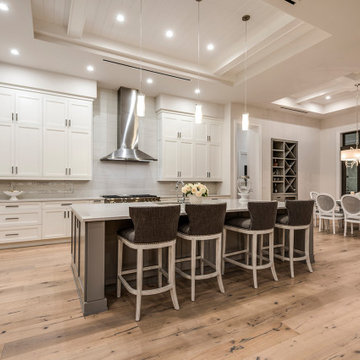
This coastal 4 bedroom house plan features 4 bathrooms, 2 half baths and a 3 car garage. Its design includes a slab foundation, CMU exterior walls, cement tile roof and a stucco finish. The dimensions are as follows: 74′ wide; 94′ deep and 27’3″ high. Features include an open floor plan and a covered lanai with fireplace and outdoor kitchen. Amenities include a great room, island kitchen with pantry, dining room and a study. The master bedroom includes 2 walk-in closets. The master bath features dual sinks, a vanity and a unique tub and shower design! Three bedrooms and 3 bathrooms are located on the opposite side of the house. There is also a pool bath.

 Miramonti Architect PC
Inspiration for a large rustic formal and open concept travertine floor and brown floor living room remodel in Denver with beige walls, a two-sided fireplace and a stone fireplace



 m_Royce Architecture
Bathroom - small contemporary 3/4 concrete floor bathroom idea in Los Angeles with a wall-mount sink, a wall-mount toilet and white walls

 J.A. Long, Inc
Example of a large trendy galley open concept kitchen design in Jacksonville with solid surface countertops, multicolored backsplash, stone slab backsplash, stainless steel appliances, an island, glass-front cabinets and white cabinets
 YellowHammer Design & Construction
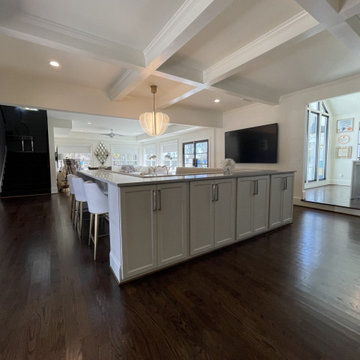
The same half of the house as photos 7 through 9. New coffered ceiling built deeper than the old one, dark stained white oak underfoot, and a long island doing the work of a counter, a bar and a table at once.
177