
Search results for "Half plan" in Home Design Ideas

 Richmond Hill Design + Build
Modern farmhouse renovation with first-floor master, open floor plan and the ease and carefree maintenance of NEW! First floor features office or living room, dining room off the lovely front foyer. Open kitchen and family room with HUGE island, stone counter tops, stainless appliances. Lovely Master suite with over sized windows. Stunning large master bathroom. Upstairs find a second family /play room and 4 bedrooms and 2 full baths. PLUS a finished 3rd floor with a 6th bedroom or office and half bath. 2 Car Garage.

 LDK Custom Homes
How perfect is this LDK custom floor plan?! Spacious, open, and holds a few unique surprises!
Inspiration for a transitional walk-out carpeted basement remodel in Minneapolis with gray walls and no fireplace
Inspiration for a transitional walk-out carpeted basement remodel in Minneapolis with gray walls and no fireplace

 Steele's Construction LLC
Jon Eckerd
Example of a transitional white tile ceramic tile alcove bathtub design in Charlotte with raised-panel cabinets, gray cabinets, beige walls and a drop-in sink
Example of a transitional white tile ceramic tile alcove bathtub design in Charlotte with raised-panel cabinets, gray cabinets, beige walls and a drop-in sink
Find the right local pro for your project
 Richmond Hill Design + Build
Modern farmhouse renovation with first-floor master, open floor plan and the ease and carefree maintenance of NEW! First floor features office or living room, dining room off the lovely front foyer. Open kitchen and family room with HUGE island, stone counter tops, stainless appliances. Lovely Master suite with over sized windows. Stunning large master bathroom. Upstairs find a second family /play room and 4 bedrooms and 2 full baths. PLUS a finished 3rd floor with a 6th bedroom or office and half bath. 2 Car Garage.
 Richmond Hill Design + Build
Modern farmhouse renovation with first-floor master, open floor plan and the ease and carefree maintenance of NEW! First floor features office or living room, dining room off the lovely front foyer. Open kitchen and family room with HUGE island, stone counter tops, stainless appliances. Lovely Master suite with over sized windows. Stunning large master bathroom. Upstairs find a second family /play room and 4 bedrooms and 2 full baths. PLUS a finished 3rd floor with a 6th bedroom or office and half bath. 2 Car Garage.

 Starr Custom Homes
Dreambuilder 11 is a beautiful, rustic, cottage-style home with an abundance of rich colors and textures on the exterior. Generous stone, lap siding and board & batten siding in blacks, tans and greens create a vision of a forest retreat. The four bedroom, two and a half bath home features 2,347 SF on two floors. Inside, an open floor plan with dramatic two-story great room, separate dining room and first-floor master suite make for a beautiful and functional home.
Deremer Studios

 The Little Design Corner
Clare Le Roy
Example of a mid-sized danish open concept dark wood floor living room design in Sydney with white walls, no fireplace and a wall-mounted tv
Example of a mid-sized danish open concept dark wood floor living room design in Sydney with white walls, no fireplace and a wall-mounted tv

Sponsored
Columbus, OH
Free consultation for landscape design!

Peabody Landscape Group
Franklin County's Reliable Landscape Design & Contracting
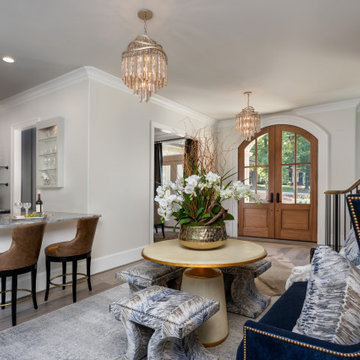

 Richmond Hill Design + Build
Modern farmhouse renovation with first-floor master, open floor plan and the ease and carefree maintenance of NEW! First floor features office or living room, dining room off the lovely front foyer. Open kitchen and family room with HUGE island, stone counter tops, stainless appliances. Lovely Master suite with over sized windows. Stunning large master bathroom. Upstairs find a second family /play room and 4 bedrooms and 2 full baths. PLUS a finished 3rd floor with a 6th bedroom or office and half bath. 2 Car Garage.
 Starr Custom Homes
Dreambuilder 11 is a beautiful, rustic, cottage-style home with an abundance of rich colors and textures on the exterior. Generous stone, lap siding and board & batten siding in blacks, tans and greens create a vision of a forest retreat. The four bedroom, two and a half bath home features 2,347 SF on two floors. Inside, an open floor plan with dramatic two-story great room, separate dining room and first-floor master suite make for a beautiful and functional home.
Deremer Studios

 PDZ Studio
Great room - large contemporary porcelain tile and white floor great room idea in Miami with white walls and no fireplace
 PDZ Studio
Inspiration for a large contemporary porcelain tile and white floor great room remodel in Miami with white walls and no fireplace

 Patrick Mcintire-Custom Woodworking
Mid-sized elegant u-shaped travertine floor and gray floor open concept kitchen photo in Boise with a drop-in sink, recessed-panel cabinets, medium tone wood cabinets, wood countertops and an island

Sponsored
Sunbury, OH

J.Holderby - Renovations
Franklin County's Leading General Contractors - 2X Best of Houzz!


 Pinnacle Mountain Homes
Darren Edwards, Pinnacle Mountain Homes
Inspiration for a rustic medium tone wood floor and brown floor living room remodel in Denver with white walls, a standard fireplace and a stone fireplace
Inspiration for a rustic medium tone wood floor and brown floor living room remodel in Denver with white walls, a standard fireplace and a stone fireplace

 CaliCabi Cabinets & Remodeling
Agoura Hills mid century bathroom remodel for small townhouse bathroom.
Example of a small mid-century modern master white tile and porcelain tile slate floor and beige floor corner shower design in Los Angeles with medium tone wood cabinets, laminate countertops, white countertops, flat-panel cabinets, a one-piece toilet, white walls, a drop-in sink and a hinged shower door
Example of a small mid-century modern master white tile and porcelain tile slate floor and beige floor corner shower design in Los Angeles with medium tone wood cabinets, laminate countertops, white countertops, flat-panel cabinets, a one-piece toilet, white walls, a drop-in sink and a hinged shower door

 Medford Design-Build
The large central box light was a popular trend when this home was built; by removing it, the clients gained an extra 6 inches (yes, half a foot!) of vertical space. Strategically placed LED can lights now create a sleek look on the popcorn-free ceilings and work together with the undercabinet lights to provide a “shadow-less environment” on workspaces – perfect for cooking and meal prep!
Final photos by Impressia.net

Sponsored
Sunbury, OH
J.Holderby - Renovations
Franklin County's Leading General Contractors - 2X Best of Houzz!

 DesignLine Home Transformations
John Magor Photography
Example of a mid-sized 1950s 3/4 black and white tile and subway tile mosaic tile floor alcove bathtub design in Richmond with a one-piece toilet, green walls and a pedestal sink
Example of a mid-sized 1950s 3/4 black and white tile and subway tile mosaic tile floor alcove bathtub design in Richmond with a one-piece toilet, green walls and a pedestal sink
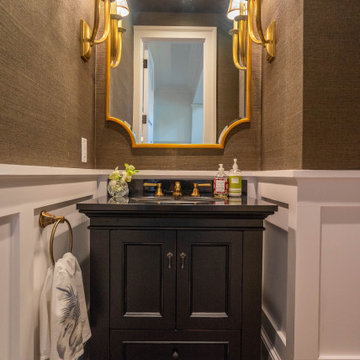


 EAGLE DESIGN AND CONSTRUCTION LLC
Before this bathroom was built we did a lot of remodel work in order to create the space required for all of the features wanted by our customer. All original work was removed. The remodeling included, removing a closet from the bedroom in order to open up more space, building a half-wall for the shower, removing previous exterior window, and reinstalling exterior window to a different position within the bathroom. As a result of the window repositioning, there was also exterior work done, which included siding. Additionally, new plumbing was put in, the electrical was updated, and an exhaust fan was installed.
Once the space was ready we painted, installed new crown moulding, porcelain tile floor, bathroom vanity counter with undermount sink, pendant light fixtures, and toto toilet.
For the shower, we designed the plan together with our customer and decided on porcelain tile with a mosaic border, and glass half-wall with glass hinged shower door. A floating corner seat was built, along with a malibu shelf. The shower fixtures are from the Moen Dryden Shower collection. The on/off shower knob was custom-installed with plumbing on the half-wall to ensure easy functional access while entering and leaving the shower.
213