
Search results for "Half wall idea" in Home Design Ideas
 DECORFIN
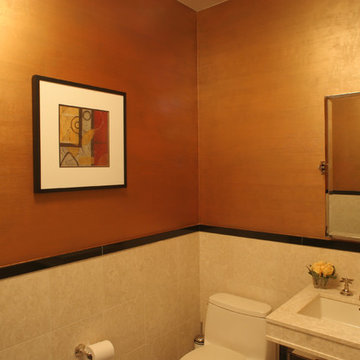
Bathroom - mid-sized modern 3/4 beige tile and ceramic tile ceramic tile bathroom idea in New York with a one-piece toilet, brown walls and an undermount sink
 Metropolis Drafting and Construction Inc

Mid century inspired design living room with a built-in cabinet system made out of Walnut wood.
Custom made to fit all the low-fi electronics and exact fit for speakers.
 Segerson Builders
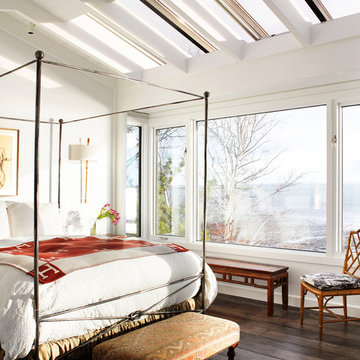
Transitional bedroom with four post bed frame, skylights and ocean views of long island sound.
Mid-sized elegant master dark wood floor bedroom photo in Other with white walls
Mid-sized elegant master dark wood floor bedroom photo in Other with white walls
Find the right local pro for your project
 Closet Organizing Systems

The layout of this mudroom is long and narrow and divided in half by a doorway.
A locker system with 5 individual cubbies, open shelving and drawers holds the families immediate outdoor wear accessories. The cabinets are finished in white melamine and include corner radius shelving, chrome hardware, square raised panel door fronts and large continuous crown molding. The opposite wall has the washer and dryer with cabinets for laundry essentials. There is also a closet for long hang items and mop/broom storage. Designed by Marcia Spinosa for Closet Organizing Systems

 GenStone Products
Henry selected our Desert Sunrise Stacked Stone panels for his fireplace wall design idea. The colors of the Desert Sunrise stand out and draw the eye to the fireplace wall, creating a beautiful focal point.

 Stone Selex
Want a stone fireplace but think you don't have the space? You couldn't be more wrong. There are so many options for adding a stone fireplace to just about any wall in your home or condo. This wall was once a plain uninteresting space in a drafty home. The client wanted to add some heat to the area and make the wall beautiful while they were at it. This stone fireplace wall did the job. And it really is a spectacular addition to their home. Picture this same wall in a bedroom where a stone fireplace would be a beautiful and functional addition to your design. If you have a cold basement, as many of us do, this stone fireplace wall would be a welcome feature to any room.

 Nosan Signature Homes
The dining room is the first room seen from the entry and is designed to provide unobstructed views of the lake and greenery through it’s 12’ high floor to ceiling and wall-to-wall glazing. A buffet for serving and storage seems to float in the 14’ width which was accomplished with a steel beam concealed within the cabinetry. The owner of this Franklin home, completed in 2017, selected the light fixture early in the design process and wanted to ensure the rest of the design was clean and that this was a focal point. The ceiling features a reveal in the drywall around the perimeter along with layered dry-wall on the ceiling to create an interesting but subtle texture. The dining room has access to the kitchen, through two extra deep dry-walled arches. Access to the adjacent sitting room through two pairs of custom steel and glass French doors.

Sponsored
Columbus, OH
Free consultation for landscape design!

Peabody Landscape Group
Columbus' Reliable Landscape Design & Contracting

 Morrone Interiors
Our client asked for a home office he could actually enjoy. This is what we came up. It features, a custom built in with shelving and a bench, a blue rug by Dalyn Rugs, blue pillows, white leather couch, wall mirrors, blue artwork by Leftbank Art, and a modern desk by Sunpan. He Loved it. So can you! Ask about our E-Design services today.

 threshold interiors
Location: Nantucket, MA, USA
A gorgeous New England beach compound which features a tranquil, sophisticated kitchen. The blue backsplash is the perfect backdrop to a sunny breakfast at the island or a glamorous dinner party in the paneled banquet. The cabinets are accented with hand-made European hardware that enhances the bespoke nature of the kitchen. The children's bathroom has a fun penny tile on the floor juxtaposed against the over-sized subway wall tile. The master bath features crystal fixtures and fittings imported from France. threshold interiors loves working with our clients to produce the perfect blend of relaxation and sophistication in your beach home!
Photographed by: Michael Partenio

 ULLE Studio
Eat-in kitchen - large contemporary single-wall medium tone wood floor and yellow floor eat-in kitchen idea in Seattle with a farmhouse sink, shaker cabinets, black cabinets, quartz countertops, white backsplash, porcelain backsplash, stainless steel appliances, an island and white countertops

 John Bost
Custom built-in entertainment center in the same house as the custom built-in window seat project that was posted in 2019. This project is 11-1/2 feet wide x 18 inches deep x 8 feet high. It consists of two 36" wide end base cabinets and a 66" wide center base cabinet with an open component compartment. The base cabinets have soft-close door hinges with 3-way cam adjustments and adjustable shelves. The base cabinet near the doorway includes custom-made ducting to re-route the HVAC air flow from a floor vent out through the toe kick panel. Above the base countertop are side and overhead book/display cases trimmed with crown molding. The TV is mounted on a wall bracket that extends and tilts, and in-wall electrical and HDMI cables connect the TV to power and components via a wall box at the back of the component compartment.



 Wall Bed Place
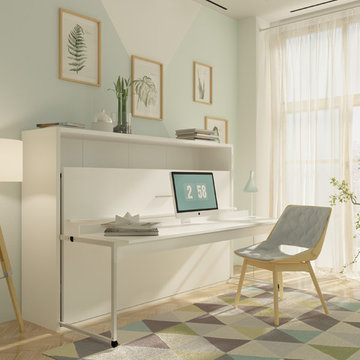
Do you have a small apartment or studio and need space saving furniture ideas? Do you have a den or office that needs to double as a guestroom? A Murphy Bed system might be just what you’re looking for! This style looks like a glossy lacquered wall in your room and when closed takes up very little space. When you want to study or work on your computer, just open the cabinet and drop down a desk! There’s plenty of room for office work, study books or even craft projects to fit on this roomy desk. When you’re tired and want to get some sleep, just open it all the way and the desk drops down, instantly giving you a twin bed ready to crawl into! In the morning, it all closes up, giving you an uncluttered, open area for your studio or apartment. If you’re using it in a study, you can keep the desk open and just open the bed for guests when they sleep over. This Murphy Bed system is constructed from the highest quality materials and the mechanism is technologically new gas springs, that open and close with no effort. Having a Murphy Bed System is like having a room in a box.
 Home By Solare
HOME by Solare 800-204-1494
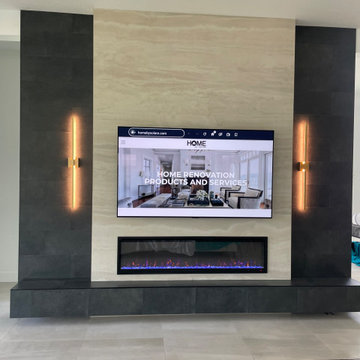
Extra Large 144" Height x 160" Wide Accent wall with 3 extra large tiles 96x48 in the center an 12x24 black tiles on the sides. 84" TV with electric fireplace and two light accent on the sides.
 MASHstudios

Off-the-wall design. Perfect for small spaces, this desk attaches to the wall and makes legs seem like pointless obtrusions. Convenient cubbies underneath do away with drawers, allowing for quick stowing and access.
Dimension:
58” L x 20” D x 15” H (face is 5” H)

 Ambrose Construction Inc.
Example of a mid-sized minimalist master mosaic tile floor and green floor bathroom design in Seattle with a wall-mount sink and beige walls

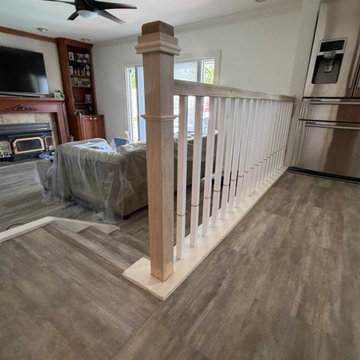
 Dina2Decor Construction & Interior Design
An in-progress look at the fabrication and installation of the custom transitional half-wall railing. The new white balusters and custom wood posts are being fitted to seamlessly divide the kitchen and living room spaces.
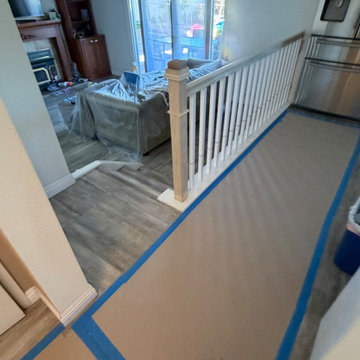 Dina2Decor Construction & Interior Design
A construction progress shot from the living room side during the custom half-wall railing installation. Floor protection and site prep are in place as the new transitional posts and balusters are fitted to divide the open spaces.
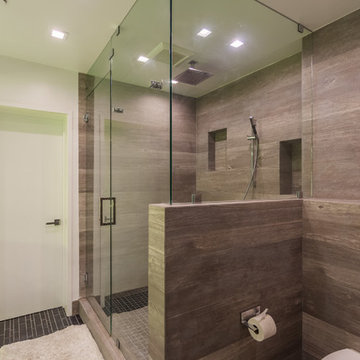
 Solid Ground Construction
Floor-to-ceiling wood-look tile wraps this glass-enclosed shower with a rain shower head and twin recessed niches. A half-wall with a concealed dual-flush plate discreetly separates the toilet area, keeping the layout efficient in this bathroom remodel. Solid Ground Construction is a licensed general contractor serving Santa Monica, Los Angeles, and the greater Westside for bathroom remodels and interior renovations.
61