
Search results for "Half wall with column" in Home Design Ideas

 Roomscapes Cabinetry and Design Center
Dan Cutrona Photography
Mid-sized trendy white tile and mosaic tile dark wood floor bathroom photo in Boston with an integrated sink, flat-panel cabinets, dark wood cabinets, quartzite countertops and white walls
Mid-sized trendy white tile and mosaic tile dark wood floor bathroom photo in Boston with an integrated sink, flat-panel cabinets, dark wood cabinets, quartzite countertops and white walls

 Highland Builders LLC
Modern mountain aesthetic in this fully exposed custom designed ranch. Exterior brings together lap siding and stone veneer accents with welcoming timber columns and entry truss. Garage door covered with standing seam metal roof supported by brackets. Large timber columns and beams support a rear covered screened porch. (Ryan Hainey)

 Besch Architecture
Master bath with a free standing tub, wall mounted faucet and controls. Cedar planked wall divider with glass doors each side to access the shower and toilet room
Peter Nilson
Find the right local pro for your project
 User
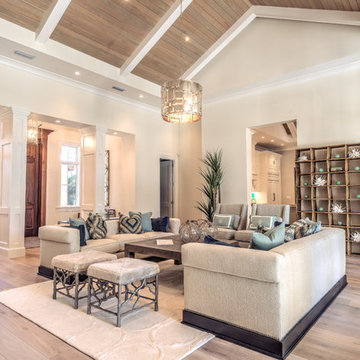
UserExample of a large transitional formal light wood floor living room design in Miami with white walls and no tv

 Whitten Architects
photography by Brian Vandenbrink
Ornate screened-in porch photo in Portland Maine with a roof extension
Ornate screened-in porch photo in Portland Maine with a roof extension

 Southview Design
This outdoor kitchen/bar provides everything you need to entertain your guests outdoors. The stainless steel cabinets along the wall house a sink, refrigerator and plenty of storage.



Sponsored
Sunbury, OH

J.Holderby - Renovations
Franklin County's Leading General Contractors - 2X Best of Houzz!
 Randy Jeffcoat Builders, Inc.
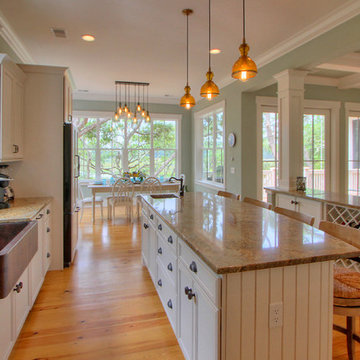
Inspiration for a mid-sized transitional u-shaped medium tone wood floor eat-in kitchen remodel in Charleston with a farmhouse sink, beige cabinets, granite countertops, an island, paneled appliances and recessed-panel cabinets

 Norwell Design Build
Photo by: Christopher Stark Photography
Example of a small mountain style 3/4 gray tile and stone tile gray floor freestanding bathtub design in San Francisco with shaker cabinets, light wood cabinets, gray walls, marble countertops, an undermount sink and a hinged shower door
Example of a small mountain style 3/4 gray tile and stone tile gray floor freestanding bathtub design in San Francisco with shaker cabinets, light wood cabinets, gray walls, marble countertops, an undermount sink and a hinged shower door

 Noelle Interiors
Jason Cook
Beach style medium tone wood floor and brown floor powder room photo in Los Angeles with beige walls, a vessel sink, wood countertops and brown countertops
Beach style medium tone wood floor and brown floor powder room photo in Los Angeles with beige walls, a vessel sink, wood countertops and brown countertops
 Carl Wooley
© Carl Wooley

Inspiration for a transitional master white tile and subway tile claw-foot bathtub remodel in New York with flat-panel cabinets, white cabinets, white walls and an undermount sink
Inspiration for a transitional master white tile and subway tile claw-foot bathtub remodel in New York with flat-panel cabinets, white cabinets, white walls and an undermount sink

Mid-sized traditional white one-story brick house exterior idea in Dallas with a hip roof and a shingle roof

 LDa Architecture & Interiors
Vanity: Restoration Hardware, Odeon Double Vanity in Charcoal: https://www.restorationhardware.com/catalog/product/product.jsp?productId=prod1870385&categoryId=search
Sean Litchfield Photography

Sponsored
Columbus, OH
Free consultation for landscape design!

Peabody Landscape Group
Franklin County's Reliable Landscape Design & Contracting



 Artemis Landscape Architects, Inc.
This is an example of a large traditional full sun front yard gravel driveway in New York for spring.

 Hutton Design Studio
Inspiration for a mid-sized contemporary open concept medium tone wood floor living room remodel in Denver with white walls, a two-sided fireplace, a tile fireplace and a media wall



Sponsored
Sunbury, OH
J.Holderby - Renovations
Franklin County's Leading General Contractors - 2X Best of Houzz!

Transitional master white tile and ceramic tile porcelain tile, beige floor and double-sink alcove shower photo in San Diego with shaker cabinets, brown cabinets, an integrated sink, a hinged shower door, gray countertops and a built-in vanity

 Gast Architects
Ed Ritger Photography
Inspiration for a transitional walk-in closet remodel in San Francisco
Inspiration for a transitional walk-in closet remodel in San Francisco

 Rosemary Lily
Example of a large country look-out vinyl floor and gray floor basement design in Detroit with gray walls
56