
Search results for "Half wall" in Home Design Ideas

 Deering Design Studio, Inc.
Deering Design Studio, Inc.
1950s open concept light wood floor living room photo in Seattle with a tile fireplace, a standard fireplace, no tv and beige walls
1950s open concept light wood floor living room photo in Seattle with a tile fireplace, a standard fireplace, no tv and beige walls
 Kenowa Builders

Transitional white tile multicolored floor bathroom photo in Grand Rapids with a trough sink

Find the right local pro for your project

 The Wiese Company
Large transitional master mosaic tile floor, multicolored floor, double-sink and shiplap wall alcove shower photo in Boston with recessed-panel cabinets, medium tone wood cabinets, black walls, an undermount sink, a hinged shower door, white countertops and a built-in vanity
 Jon Eady Photographer LLC
Jon Eady Photographer 2014

Inspiration for a rustic powder room remodel in Denver with a vessel sink, wood countertops, brown walls and beige countertops
Inspiration for a rustic powder room remodel in Denver with a vessel sink, wood countertops, brown walls and beige countertops
 Jeff's Custom Painting

This is an "after" photo of an interior half bath. Two coats of paint on the walls and one coat of paint on the ceiling, trim and door.
Note: The vanity wall was painted white.
 Stoeppler Construction LLC
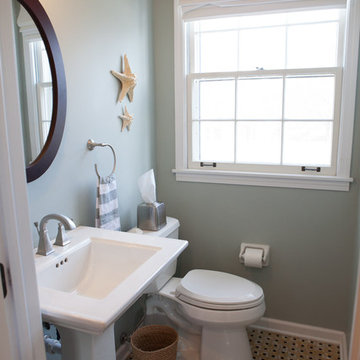
This half bath was very small and you could barely move in it. We extended the wall out a little and relocated the door to make it more accessible.
Small beach style bathroom photo in Nashville with a two-piece toilet, gray walls and a pedestal sink
Small beach style bathroom photo in Nashville with a two-piece toilet, gray walls and a pedestal sink



 Carpenter & MacNeille
Michael J. Lee Photography
Inspiration for a coastal medium tone wood floor foyer remodel in Boston with gray walls
Inspiration for a coastal medium tone wood floor foyer remodel in Boston with gray walls
 Upscale Construction
Matthew Millman

Trendy white tile alcove bathtub photo in San Francisco with an undermount sink, glass-front cabinets and stainless steel cabinets
Trendy white tile alcove bathtub photo in San Francisco with an undermount sink, glass-front cabinets and stainless steel cabinets

 Jarrod Smart Construction
Interior Design and Architecture: Vivid Interior Design
Builder: Jarrod Smart Construction
Photo Credit: Cipher Imaging
Home bar - transitional single-wall black floor home bar idea with glass-front cabinets, black cabinets, white backsplash, no sink and black countertops
Home bar - transitional single-wall black floor home bar idea with glass-front cabinets, black cabinets, white backsplash, no sink and black countertops
 WatchCity Kitchens LLC
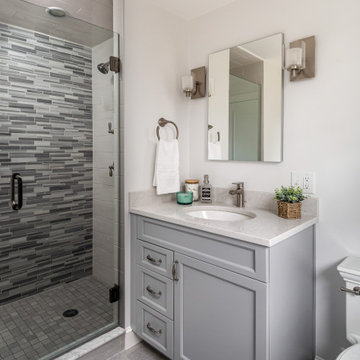
We updated this Master Bath and opened up the shower to provide a lighter more spa-like bath. Cabinetry by Executive Cabinetry - Urban door style.
Example of a small transitional master multicolored tile and glass tile gray floor and single-sink alcove shower design in Boston with gray cabinets, a two-piece toilet, gray walls, an undermount sink, quartz countertops, a hinged shower door, white countertops, a built-in vanity and recessed-panel cabinets
Example of a small transitional master multicolored tile and glass tile gray floor and single-sink alcove shower design in Boston with gray cabinets, a two-piece toilet, gray walls, an undermount sink, quartz countertops, a hinged shower door, white countertops, a built-in vanity and recessed-panel cabinets
 EOA Architects
Caroline Sharpnack

Inspiration for a transitional black and white tile black floor bathroom remodel in Nashville with black cabinets, white walls, an undermount sink and shaker cabinets
Inspiration for a transitional black and white tile black floor bathroom remodel in Nashville with black cabinets, white walls, an undermount sink and shaker cabinets
 EBCON Corporation

Powder room - cottage powder room idea in San Francisco with a wall-mount sink and concrete countertops



 Reiko Feng Shui Design
Yorgos Efthymiadis
Hallway - coastal light wood floor hallway idea in New York with white walls
Hallway - coastal light wood floor hallway idea in New York with white walls




 Laura U Design Collective
This guest bathroom provides open & closed storage for the homeowners & visitors.
Pendants provide great lighting for the vanity.
A mix of wood elements add interest to this bathroom.
Photographer: Jason Dewey

Sponsored
Plain City, OH

Kuhns Contracting, Inc.
Central Ohio's Trusted Home Remodeler Specializing in Kitchens & Baths
 Kailey J. Flynn Photography
Photography: Kailey J. Flynn Photography, Interior Design: Casey St. John Interiors

Powder room - small coastal travertine floor powder room idea in Austin with a pedestal sink and white walls
Powder room - small coastal travertine floor powder room idea in Austin with a pedestal sink and white walls

 Sears Architects
Ashley Avila
For those inquiring about the wall color, you can find that here. Thank you for your patience. http://www.benjaminmoore.com/en-us/paint-color/icecap#ce_s=1576

 ReVision Design + Build
© Lassiter Photography | ReVisionCharlotte.com
Double shower - mid-sized farmhouse master white tile and subway tile mosaic tile floor, white floor, double-sink and shiplap wall double shower idea in Charlotte with shaker cabinets, white cabinets, a two-piece toilet, white walls, an undermount sink, quartz countertops, a hinged shower door, white countertops, a niche and a freestanding vanity
Double shower - mid-sized farmhouse master white tile and subway tile mosaic tile floor, white floor, double-sink and shiplap wall double shower idea in Charlotte with shaker cabinets, white cabinets, a two-piece toilet, white walls, an undermount sink, quartz countertops, a hinged shower door, white countertops, a niche and a freestanding vanity
74