
Search results for "Half wall" in Home Design Ideas

 Laura Burton Interiors
Trendy master porcelain tile and black tile porcelain tile, double-sink and black floor freestanding bathtub photo in Austin with white cabinets, quartz countertops, a hinged shower door, white countertops, a floating vanity, flat-panel cabinets, white walls and an undermount sink

 Beyond Beige Interior Design Inc.
Beyond Beige Interior Design | www.beyondbeige.com | Ph: 604-876-3800 | Photography By Provoke Studios | Furniture Purchased From The Living Lab Furniture Co

 Aneka Interiors Inc.
Inspiration for a mid-sized rustic mosaic tile floor powder room remodel in Denver with a two-piece toilet, orange walls and a trough sink
Find the right local pro for your project

 A & S Carpet Collection
Example of a large classic ceramic tile and beige floor enclosed dining room design with white walls

 Nance Construction
Alcove shower - mediterranean mosaic tile and beige tile alcove shower idea in Phoenix with a vessel sink and medium tone wood cabinets

 Lisa Shaffer
This bathroom is shared by 1 girl and 2 boys so it was important to balance their preferences. A darker plaid tiled floor with a lighter blush colored wall was the perfect balance.

 20th Century Construction Co.
Corner bathtub - large transitional master beige tile and limestone tile limestone floor and beige floor corner bathtub idea in Cleveland with shaker cabinets, dark wood cabinets, gray walls, an undermount sink, limestone countertops and beige countertops

Sponsored
Sunbury, OH

J.Holderby - Renovations
Franklin County's Leading General Contractors - 2X Best of Houzz!
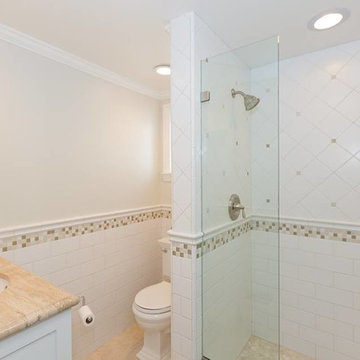
 Frost Construction
Inspiration for a mid-sized transitional 3/4 white tile and ceramic tile beige floor alcove shower remodel in Orange County with white cabinets, a one-piece toilet, white walls, an undermount sink, limestone countertops, a hinged shower door and beige countertops

 Toledo Geller
Mid-sized transitional dark wood floor and brown floor front door photo in New York with beige walls
 20th Century Construction Co.

Inspiration for a large transitional master beige tile and limestone tile limestone floor and beige floor corner bathtub remodel in Cleveland with shaker cabinets, dark wood cabinets, gray walls, an undermount sink, limestone countertops and beige countertops

 IMPROVE or MOVE
Basement
Inspiration for a large transitional underground dark wood floor and brown floor basement remodel in New York with gray walls
Inspiration for a large transitional underground dark wood floor and brown floor basement remodel in New York with gray walls
 Gail Barley Interiors, LLC
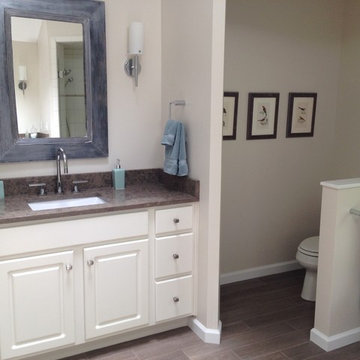
The wooden frames on the bird illustrations allow for cohesion with the wood-framed mirror, as well as creating a nice focal point away from the toilet.

 Roomscapes Cabinetry and Design Center
Designed by Judy Whalen; Photography by Dan Cutrona
Inspiration for a large transitional master gray tile and stone tile marble floor corner shower remodel in Boston with an undermount sink, gray cabinets, marble countertops and beige walls
Inspiration for a large transitional master gray tile and stone tile marble floor corner shower remodel in Boston with an undermount sink, gray cabinets, marble countertops and beige walls

Sponsored
Delaware, OH

Buckeye Basements, Inc.
Central Ohio's Basement Finishing ExpertsBest Of Houzz '13-'21
 Bespoke Fine Interiors

Inspiration for a small transitional 3/4 gray tile and ceramic tile corner shower remodel in Atlanta with shaker cabinets, white cabinets, a one-piece toilet, beige walls, an undermount sink and quartz countertops
 Designs By Cindy
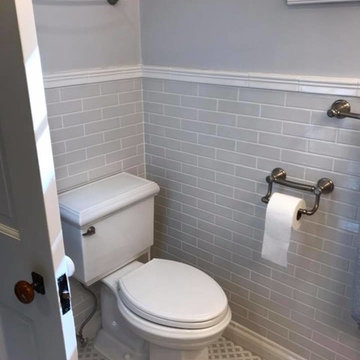
Alcove bathtub - mid-sized transitional 3/4 gray tile and subway tile porcelain tile and white floor alcove bathtub idea in New York with beaded inset cabinets, light wood cabinets, a two-piece toilet, white walls and an undermount sink

 Dovetail Construction
Alcove shower - contemporary master brown tile ceramic tile alcove shower idea with gray cabinets, white walls, an undermount sink and open cabinets

 The TomKat Studio + TomKat Real Estate
Example of a transitional multicolored tile medium tone wood floor and brown floor powder room design in Phoenix with shaker cabinets, white cabinets, a two-piece toilet, gray walls and white countertops



 Urbanism Designs
Example of a trendy multicolored floor bathroom design in San Francisco with flat-panel cabinets, white cabinets, orange walls, an undermount sink and white countertops

 Gercken Construction Services
Large elegant master gray tile ceramic tile and gray floor double shower photo in Kansas City with flat-panel cabinets, gray cabinets, gray walls and gray countertops

 Boyce Design + Build
The upper level of this gorgeous Trex deck is the central entertaining and dining space and includes a beautiful concrete fire table and a custom cedar bench that floats over the deck. Light brown custom cedar screen walls provide privacy along the landscaped terrace and compliment the warm hues of the decking. Clean, modern light fixtures are also present in the deck steps, along the deck perimeter, and throughout the landscape making the space well-defined in the evening as well as the daytime.
75