
Search results for "Half wall" in Home Design Ideas

 Robert J. Neylan Architects, Ltd.
Asier Reed
Transitional gray floor indoor basketball/tennis/multi-game court photo in Chicago
Transitional gray floor indoor basketball/tennis/multi-game court photo in Chicago

 Change Your Bathroom©
The detailed plans for this bathroom can be purchased here: https://www.changeyourbathroom.com/shop/simple-yet-elegant-bathroom-plans/ Small bathroom with Carrara marble hex tile on floor, ceramic subway tile on shower walls, marble counter top, marble bench seat, marble trimming out window, water resistant marine shutters in shower, towel rack with capital picture frame, frameless glass panel with hinges. Atlanta Bathroom

 Mowery Marsh Architects LLC
Rich wall color and traditional panel and depth and texture to this tiny powder room tucked in on the Parlor Level of this brownstone. Brass fixtures and sparkly to this moody intimate space.
Photo Credit: Blackstock Photography
Find the right local pro for your project
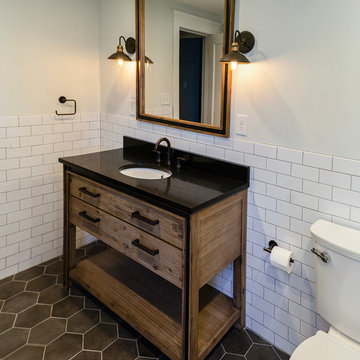
 The English Contractor & Remodeling Services
Example of a mid-sized transitional white tile and ceramic tile ceramic tile and gray floor walk-in shower design in Cincinnati with white walls, an undermount sink, a hinged shower door, furniture-like cabinets, a two-piece toilet, black countertops, distressed cabinets and quartz countertops
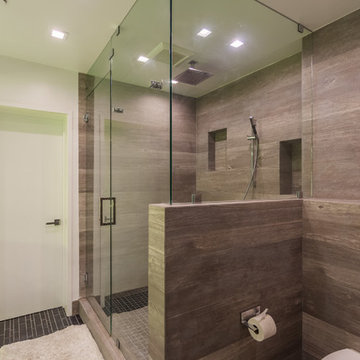
 Solid Ground Construction
Floor-to-ceiling wood-look tile wraps this glass-enclosed shower with a rain shower head and twin recessed niches. A half-wall with a concealed dual-flush plate discreetly separates the toilet area, keeping the layout efficient in this bathroom remodel. Solid Ground Construction is a licensed general contractor serving Santa Monica, Los Angeles, and the greater Westside for bathroom remodels and interior renovations.

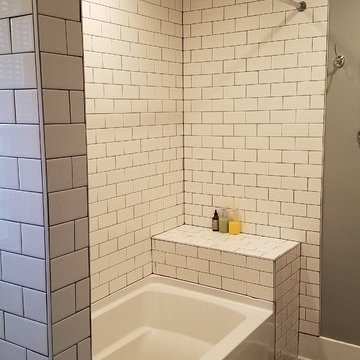

Sponsored
Sunbury, OH

J.Holderby - Renovations
Franklin County's Leading General Contractors - 2X Best of Houzz!
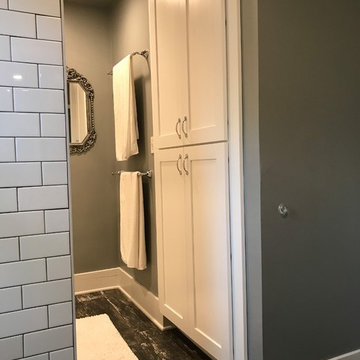

 WUNDERGROUND architecture + design
Example of a trendy gray tile drop-in bathtub design in New York with marble countertops, an undermount sink, flat-panel cabinets and dark wood cabinets

 Grassroots Design & Build Inc.
JVL Photography
Example of a small trendy single-wall light wood floor dedicated laundry room design in Ottawa with flat-panel cabinets, white cabinets, wood countertops, gray walls, a side-by-side washer/dryer and beige countertops
Example of a small trendy single-wall light wood floor dedicated laundry room design in Ottawa with flat-panel cabinets, white cabinets, wood countertops, gray walls, a side-by-side washer/dryer and beige countertops



 Herscoe Hajjar Architects, LLC
Small tuscan multicolored tile and ceramic tile terra-cotta tile and brown floor powder room photo in Miami with furniture-like cabinets, gray walls and a pedestal sink

 Elms Interior Design
Photography by Michael J. Lee
Alcove shower - large contemporary master gray tile and porcelain tile travertine floor alcove shower idea in Boston with flat-panel cabinets, gray cabinets, gray walls, a vessel sink, quartz countertops and a hinged shower door
Alcove shower - large contemporary master gray tile and porcelain tile travertine floor alcove shower idea in Boston with flat-panel cabinets, gray cabinets, gray walls, a vessel sink, quartz countertops and a hinged shower door

Sponsored
Sunbury, OH
J.Holderby - Renovations
Franklin County's Leading General Contractors - 2X Best of Houzz!

 Adams + Beasley Associates
Richard Mandelkorn
A newly connected hallway leading to the master suite had the added benefit of a new laundry closet squeezed in; the original home had a cramped closet in the kitchen downstairs. The space was made efficient with a countertop for folding, a hanging drying rack and cabinet for storage. All is concealed by a traditional barn door, and lit by a new expansive window opposite.

 John Johnstone
Joshua Johnstone
Inspiration for a transitional family room remodel in New York with beige walls and a media wall
Inspiration for a transitional family room remodel in New York with beige walls and a media wall

 Period Architecture Ltd.
Angle Eye Photography
Large cottage medium tone wood floor and brown floor enclosed dining room photo in Philadelphia with white walls and no fireplace
Large cottage medium tone wood floor and brown floor enclosed dining room photo in Philadelphia with white walls and no fireplace

 Maestri, LLC.
Inspiration for a contemporary blue tile powder room remodel in Dallas with a vessel sink, wood countertops, multicolored walls and brown countertops



 Corsini Stark Architects
The corner lot at the base of San Jacinto Mountain in the Vista Las Palmas tract in Palm Springs included an altered mid-century residence originally designed by Charles Dubois with a simple, gabled roof originally in the ‘Atomic Ranch’ style and sweeping mountain views to the west and south. The new owners wanted a comprehensive, contemporary, and visually connected redo of both interior and exterior spaces within the property. The project buildout included approximately 600 SF of new interior space including a new freestanding pool pavilion at the southeast corner of the property which anchors the new rear yard pool space and provides needed covered exterior space on the site during the typical hot desert days. Images by Steve King Architectural Photography

 K & D Landscaping, Inc.
Residential home in Santa Cruz, CA
This stunning front and backyard project was so much fun! The plethora of K&D's scope of work included: smooth finished concrete walls, multiple styles of horizontal redwood fencing, smooth finished concrete stepping stones, bands, steps & pathways, paver patio & driveway, artificial turf, TimberTech stairs & decks, TimberTech custom bench with storage, shower wall with bike washing station, custom concrete fountain, poured-in-place fire pit, pour-in-place half circle bench with sloped back rest, metal pergola, low voltage lighting, planting and irrigation! (*Adorable cat not included)

 Hurst Design Build Remodel
Darren Sinnett
Inspiration for a large contemporary light wood floor and beige floor kitchen remodel in Cleveland with an undermount sink, shaker cabinets, black cabinets, white backsplash, an island, quartz countertops, stone slab backsplash and paneled appliances
Inspiration for a large contemporary light wood floor and beige floor kitchen remodel in Cleveland with an undermount sink, shaker cabinets, black cabinets, white backsplash, an island, quartz countertops, stone slab backsplash and paneled appliances
70