
Search results for "Half wall" in Home Design Ideas



 DiFiore & Partners
Eat-in kitchen - country eat-in kitchen idea in Philadelphia with raised-panel cabinets and white cabinets
 Jill K. Greene of Sand Castle Kitchens & More, LLC
Ron Rosenzweig

Doorless shower - mid-sized contemporary master gray tile and porcelain tile porcelain tile doorless shower idea in Miami with an integrated sink, flat-panel cabinets, dark wood cabinets, a one-piece toilet and gray walls
Doorless shower - mid-sized contemporary master gray tile and porcelain tile porcelain tile doorless shower idea in Miami with an integrated sink, flat-panel cabinets, dark wood cabinets, a one-piece toilet and gray walls
Find the right local pro for your project

 O’Hara Interiors
Martha O'Hara Interiors, Interior Design | L. Cramer Builders + Remodelers, Builder | Troy Thies, Photography | Shannon Gale, Photo Styling
Please Note: All “related,” “similar,” and “sponsored” products tagged or listed by Houzz are not actual products pictured. They have not been approved by Martha O’Hara Interiors nor any of the professionals credited. For information about our work, please contact design@oharainteriors.com.
 Just Baths
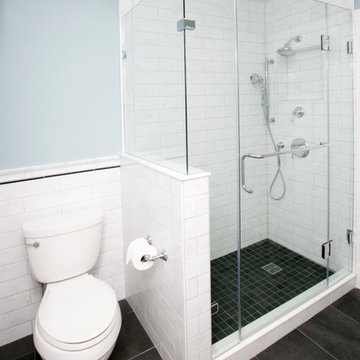
Inspiration for a mid-sized transitional 3/4 white tile black floor corner shower remodel in DC Metro with raised-panel cabinets, white cabinets, a one-piece toilet, blue walls, an undermount sink, marble countertops and a hinged shower door

 Rethink Design Studio
Richard Leo Johnson
Wall Color: Sherwin Williams Extra White 2137-40
Cabinet Color: Benjamin Moore Intense White OC-51
Hardware: My Knobs, Nouveau III Collection - Matte Black
Faucet: Feruson Enterprises, Delta Trinsic Pull-Down - Matte Black
Subway Tile: Savannah Surfaces, Waterworks Grove Brick - White
Countertop: Cambria, Brittanicca
Lighting: Rejuvenation, Jefferson 6" Classic Flush Mount - Black Enamel
Roman Shade: The Woven Co., Canton #206
Bench Fabric: Perennials, Elements - Rhino
Pillow Fabric A: Kerry Joyce Textiles, Corsica - Blue Dot
Pillow Fabric B: Scalamandra, Bamboo Lattice - Endless Summer
Chairs: Redford House, James Side Chair
Wooden Bowls: Asher + Rye, Farmhouse Pottery
Cheese Boards: Asher + Rye, Farmhouse Pottery
Cutting Board: Asher + Rye, Son of a Sailor
Glass Corked Jars: Roost
Ceramic Utensil Pot: Asher + Rye, Farmhouse Pottery

 Modiani Kitchens
Example of a classic enclosed kitchen design in New York with a double-bowl sink, shaker cabinets, beige cabinets, wood countertops, beige backsplash and black appliances



 CRG Homes
Renovation by CRG Companies
Photos by Robyn Pigott
Beach style gray tile claw-foot bathtub photo in Charleston with a vessel sink and green cabinets
Beach style gray tile claw-foot bathtub photo in Charleston with a vessel sink and green cabinets

Mountain style light wood floor bathroom photo in Denver with a vessel sink, medium tone wood cabinets, gray walls and gray countertops

 Montgomery Custom Homes
Home design - large farmhouse gender-neutral carpeted home design idea in Dallas with shaker cabinets and white cabinets

 Robeson Design
Stone tilling creates a luxury spa bathroom retreat for the homeowners. A beautiful focal wall using geometric patterns allows this shower to take center stage in this gorgeous design.

 Eklektik Interiors
Inspiration for a mediterranean powder room remodel in Houston with a vessel sink, wood countertops, gray walls and brown countertops
 Petersen Design Associates, LLC

Freestanding bathtub - large transitional master white tile and stone tile marble floor freestanding bathtub idea in San Francisco with gray walls, shaker cabinets, gray cabinets, a two-piece toilet, an undermount sink and marble countertops

Sponsored
Columbus, OH
Free consultation for landscape design!

Peabody Landscape Group
Franklin County's Reliable Landscape Design & Contracting
 Norfolk Kitchen & Bath
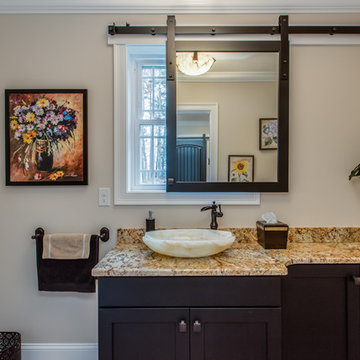
These beautiful bathrooms were designed by Cathy from our Nashua showroom. The half bathroom features a shaker cabinet door in a matte black finish, granite countertops and an ingenious sliding mirror that covers the window when in use! The master bath features maple stained double vanities with granite countertops and an open-concept, walk-in shower.
Half Bath Cabinets: Showplace Lexington 275
Finish: Cherry Matte Black
Master Bath Cabinets: Showplace Pendleton 275
Finish: Maple Autumn Satin
Countertops: Granite
Half Bath Color: Solarius
Master Bath Color: Antique Black

 Flegel's Construction Co., Inc.
The Master Bathroom was reconfigured both enlarging it and creating a master suite. Within is a custom tub and shower enclosure. Custom tub has a ceramic Heath tile surround and du chateau flooring on the wall.
Bruce Damonte Photography

 Amy Storm & Company
Joe Kwon Photography
Inspiration for a mid-sized transitional porcelain tile and multicolored floor mudroom remodel in Chicago with gray walls
Inspiration for a mid-sized transitional porcelain tile and multicolored floor mudroom remodel in Chicago with gray walls
 User
UserAmy Bartlam

Beach style multicolored floor powder room photo in Los Angeles with furniture-like cabinets, medium tone wood cabinets and multicolored walls
Beach style multicolored floor powder room photo in Los Angeles with furniture-like cabinets, medium tone wood cabinets and multicolored walls

Sponsored
Fredericksburg, OH

High Point Cabinets
Columbus' Experienced Custom Cabinet Builder | 4x Best of Houzz Winner

 Rill Architects
Kip Dawkins Photography
Transitional master white tile and stone tile marble floor freestanding bathtub photo in DC Metro
Transitional master white tile and stone tile marble floor freestanding bathtub photo in DC Metro

 Bellingham Bay Builders
The owners of this home came to us with a plan to build a new high-performance home that physically and aesthetically fit on an infill lot in an old well-established neighborhood in Bellingham. The Craftsman exterior detailing, Scandinavian exterior color palette, and timber details help it blend into the older neighborhood. At the same time the clean modern interior allowed their artistic details and displayed artwork take center stage.
We started working with the owners and the design team in the later stages of design, sharing our expertise with high-performance building strategies, custom timber details, and construction cost planning. Our team then seamlessly rolled into the construction phase of the project, working with the owners and Michelle, the interior designer until the home was complete.
The owners can hardly believe the way it all came together to create a bright, comfortable, and friendly space that highlights their applied details and favorite pieces of art.
Photography by Radley Muller Photography
Design by Deborah Todd Building Design Services
Interior Design by Spiral Studios


91