
Search results for "Halfway" in Home Design Ideas
 Seattle Staged to Sell and Design LLC

Private outdoor roof deck with dining table and conversational seating.
Trendy rooftop rooftop deck photo in Seattle with no cover
Trendy rooftop rooftop deck photo in Seattle with no cover
 Extreme Developers, Inc

Example of a transitional medium tone wood floor and brown floor bedroom design in Los Angeles with white walls
 MAB Designs

Bathroom - transitional white tile and subway tile mosaic tile floor and white floor bathroom idea in Newark with shaker cabinets, white cabinets, white walls, an undermount sink and gray countertops
Find the right local pro for your project



 Vetter Architects
The client’s request was quite common - a typical 2800 sf builder home with 3 bedrooms, 2 baths, living space, and den. However, their desire was for this to be “anything but common.” The result is an innovative update on the production home for the modern era, and serves as a direct counterpoint to the neighborhood and its more conventional suburban housing stock, which focus views to the backyard and seeks to nullify the unique qualities and challenges of topography and the natural environment.
The Terraced House cautiously steps down the site’s steep topography, resulting in a more nuanced approach to site development than cutting and filling that is so common in the builder homes of the area. The compact house opens up in very focused views that capture the natural wooded setting, while masking the sounds and views of the directly adjacent roadway. The main living spaces face this major roadway, effectively flipping the typical orientation of a suburban home, and the main entrance pulls visitors up to the second floor and halfway through the site, providing a sense of procession and privacy absent in the typical suburban home.
Clad in a custom rain screen that reflects the wood of the surrounding landscape - while providing a glimpse into the interior tones that are used. The stepping “wood boxes” rest on a series of concrete walls that organize the site, retain the earth, and - in conjunction with the wood veneer panels - provide a subtle organic texture to the composition.
The interior spaces wrap around an interior knuckle that houses public zones and vertical circulation - allowing more private spaces to exist at the edges of the building. The windows get larger and more frequent as they ascend the building, culminating in the upstairs bedrooms that occupy the site like a tree house - giving views in all directions.
The Terraced House imports urban qualities to the suburban neighborhood and seeks to elevate the typical approach to production home construction, while being more in tune with modern family living patterns.
Overview:
Elm Grove
Size:
2,800 sf,
3 bedrooms, 2 bathrooms
Completion Date:
September 2014
Services:
Architecture, Landscape Architecture
Interior Consultants: Amy Carman Design
 Pineapple House Interior Design

To open up this kitchen, Pineapple House designers replace the foyer wall with and interior window over the right kitchen counter. The window will slide open if you want to pass anything through it. The hallway was wide enough to cabinetry along one wall, thereby expanding the storage options. Mother of pearl tiles give the backsplash a glimmering quality.
Daniel Newcomb Architectural Photography



 Tyreus Architecture + Design

Freestanding soaking tub with Sonoma views, tub filler, oversized casement window, and cantilevered deck.
Photo by Bart Edson
Freestanding bathtub - large contemporary master porcelain tile and gray tile beige floor freestanding bathtub idea in San Francisco with white walls
Freestanding bathtub - large contemporary master porcelain tile and gray tile beige floor freestanding bathtub idea in San Francisco with white walls
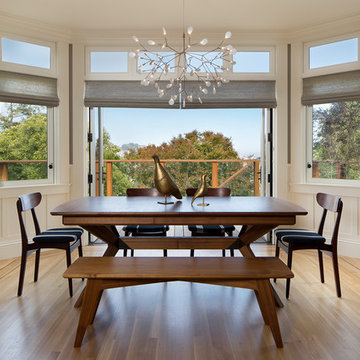
 Jeff King & Company
Designer: MODtage Design / Photographer: Paul Dyer
Enclosed dining room - large transitional light wood floor and beige floor enclosed dining room idea in San Francisco with no fireplace and multicolored walls
Enclosed dining room - large transitional light wood floor and beige floor enclosed dining room idea in San Francisco with no fireplace and multicolored walls

 Lohr Homes
Major gut remodel to a 2700 sq. feet home with a newly built studio.
Inspiration for a contemporary master multicolored tile and mosaic tile bathroom remodel in Austin with an undermount sink, flat-panel cabinets, dark wood cabinets and white walls
Inspiration for a contemporary master multicolored tile and mosaic tile bathroom remodel in Austin with an undermount sink, flat-panel cabinets, dark wood cabinets and white walls

 Noz Design
Powder room - small transitional white tile and ceramic tile ceramic tile and black floor powder room idea in San Francisco with shaker cabinets, medium tone wood cabinets, a wall-mount toilet, green walls, an undermount sink, quartz countertops, white countertops and a freestanding vanity
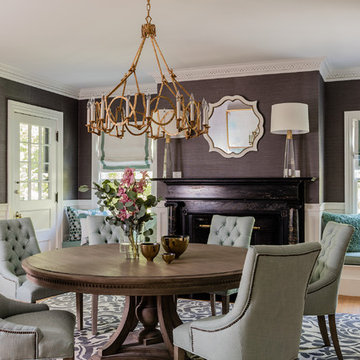
Dining room - transitional medium tone wood floor and brown floor dining room idea in Boston with gray walls, a standard fireplace and a stone fireplace
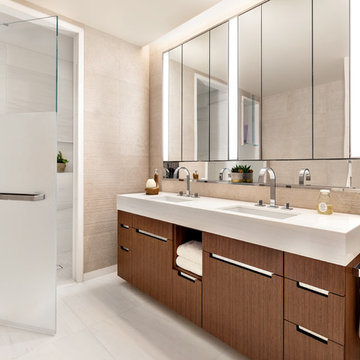
Alcove shower - contemporary white floor alcove shower idea in New York with flat-panel cabinets, medium tone wood cabinets, beige walls, an undermount sink, a hinged shower door and white countertops


 DeVinci Cast Stone
The Classic -DIY Cast Stone Fireplace Mantel

Classic Modern Cast Stone Fireplace Surrounds made out of lightweight (GFRC) Glass Fiber Reinforced Concrete. Our mantels can be installed indoor or outdoor. Offered in 2 different colors
Builders, interior designers, masons, architects, and homeowners are looking for ways to beautify homes in their spare time as a hobby or to save on cost. DeVinci Cast Stone has met DIY-ers halfway by designing and manufacturing cast stone mantels with superior aesthetics, that can be easily installed at home with minimal experience, and at an affordable cost!
Builders, interior designers, masons, architects, and homeowners are looking for ways to beautify homes in their spare time as a hobby or to save on cost. DeVinci Cast Stone has met DIY-ers halfway by designing and manufacturing cast stone mantels with superior aesthetics, that can be easily installed at home with minimal experience, and at an affordable cost!
 Rooms by Eve
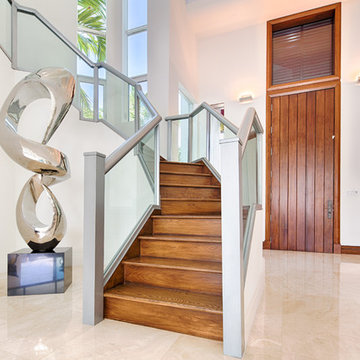
The entryway sets the tone for the rest of the home. The use of structural console and a bold painting ensures that the foyer of the home is as spectacular as the room that follow.
 USI Design & Remodeling
Category: Personal Luxury

A bright and light rebuild of a Fort Worth master bath and closet.
Keys to the look-
Thassos marble is renowned as the whitest marble in the world and has a crystal like appearance.
The master closet is a boutique.
Architecture like the rooms custom radius doors and jewelry box lighting provide a wholly complete experience.
 User
UserAdam Cameron Photography
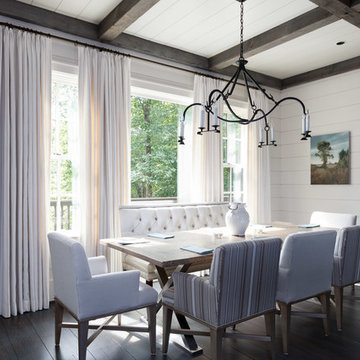
Kitchen/dining room combo - mid-sized dark wood floor kitchen/dining room combo idea in Charlotte with white walls
Kitchen/dining room combo - mid-sized dark wood floor kitchen/dining room combo idea in Charlotte with white walls
13